
BEDS3
BATHS3 full
SQUARE FEET2,188
MLS#26031874
STATUSActive
PROPERTY TYPEResidential - Condominium
SUBDIVISIONAutumn Crest
SCHOOLHighland DIST 5
Property Description
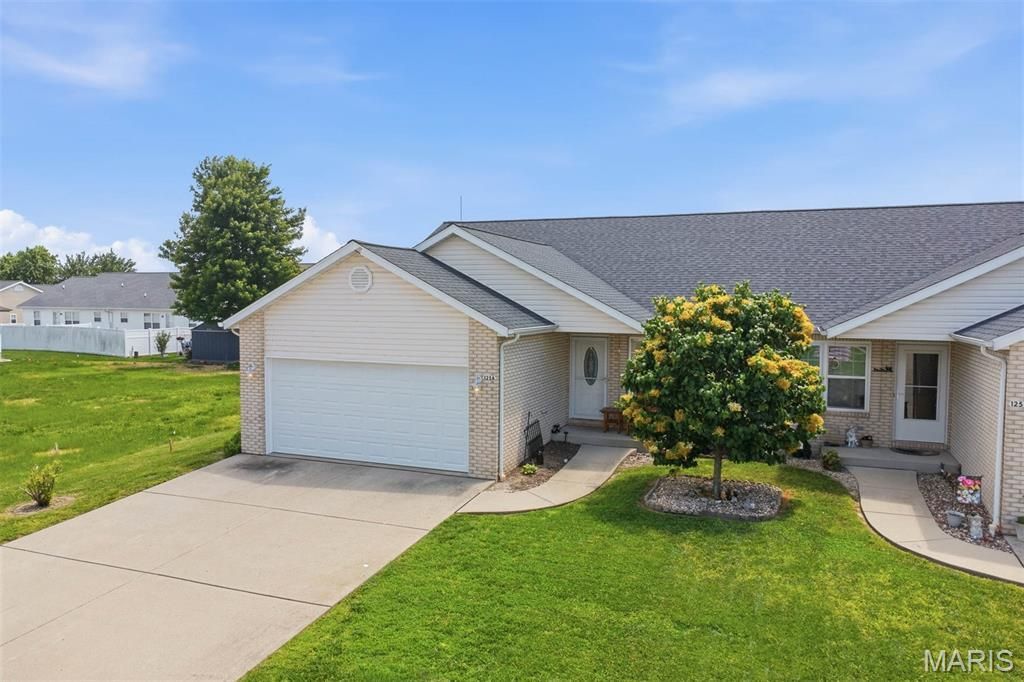
Welcome Home! This 3 bedroom, 3 bathroom Villa offers a great location along with a spacious floor plan. Large living room flows into an eat-in kitchen with plenty of counter space and cabinets. New counter tops were installed in apprx. 2023.Walk-in pantry. A covered patio, off of the kitchen, is perfect for mornings, afternoons or evenings! Two bedrooms and 2 bathrooms complete the main floor. Primary bathroom includes a towel warmer!!! Main floor laundry. Downstairs is another bedroom w/egress window and a bathroom. Large family room and rec room areas. Plenty of storage. Close to trails, Glik Park, Korte Rec Center, shopping and restaurants. Highland School District. No HOA.
Property Features
Property Type: Residential - Condominium
Basement: Yes
Basement: 8 ft + Pour, Bathroom, Egress Window, Partially Finished, Full, Sleeping Area, Storage Space
Cooling: Central Air, Electric
Garage: 2 car attached
Heating: Forced Air, Natural Gas
Home Style: Ranch
Lot Size: 0.10 Acres
Roof Type: Shingle
Taxes: $3,382
Year Built: 2006
Amenities
Eat-in Kitchen
Kitchen/Dining Room Combo
Walk-In Closet(s)
Walk-In Pantry
Feature Descriptions
Appliances: Stainless Steel Appliance(s), Dishwasher, Dryer, Microwave, Electric Oven, Electric Range, Refrigerator, Washer, Gas Water Heater
Days on Site: 44
Exterior: Brick Veneer, Vinyl Siding
Lot: Back Yard, Front Yard
Parcel#: 02-2-18-31-15-401-013.001
Parking: Attached, Garage
Sewer: Public Sewer
SQFT. Above Grade: 1220
SQFT. Below Grade: 968
Utilities: Electricity Connected, Sewer Connected, Water Connected
Water: Public
Room Sizes
Living Room: 24x13
Kitchen: 14x13
Primary Bedroom: 15x12
Bedroom 2: 11x13
Primary Bathroom: 7x8
Bathroom: 8x7
Bedroom 3: 14x14
Bathroom: 6x6
Family Room: 15x16
Recreation Room: 18x14
Local Schools
High School: Highland
Middle School: HIGHLAND DIST 5
Elementary School: HIGHLAND DIST 5
School District: Highland DIST 5
Listed By / Shown By
Listed By
Agency Name: Coldwell Banker Brown Realtors
Shown By
Agent Name: Anna Mueller
Agent Phone: (618) 277-7653
Agency Title: Strano & Associates

Estimate Your Payment
Estimated Payment
$ 850.73 per month $502.98 Principal & Interest $281.83 Property Tax $65.92 Homeowner's Insurance
125 Auburn Court, Unit A | MLS# 26031874
This condo located at 125 Auburn Court, Unit A, Highland, IL 62249 is currently listed for sale with an asking price of $225,999. This property was built in 2006 and has 3 bedrooms and 3 full baths with 2188 sq. ft. Auburn Court, Unit A is located in the Autumn Crest subdivision within the Highland DIST 5 school district. Search Autumn Crest real estate on amueller.strano.com today.