
BEDS4
BATHS3 full
SQUARE FEET4,323
MLS#26051163
STATUSActive
PROPERTY TYPEResidential - Single Family
SUBDIVISIONGovernors Way Ph 1
SCHOOLEdwardsville DIST 7
Property Description
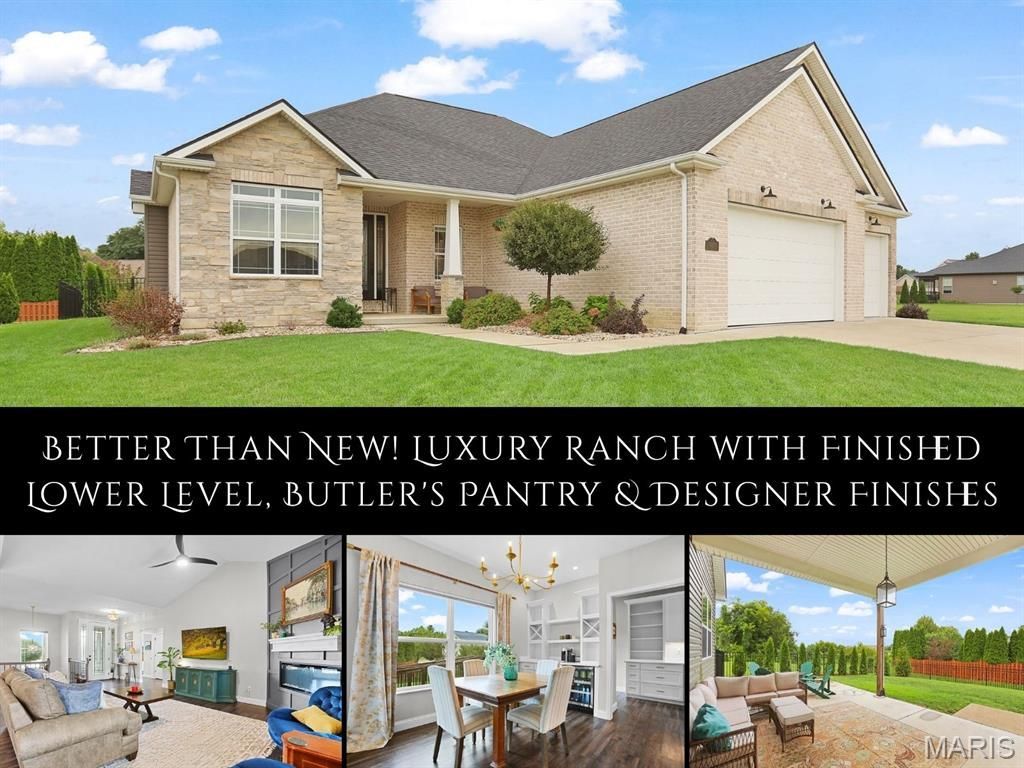
Thoughtfully designed, meticulously maintained & beautifully appointed, this exceptional 23 ranch in Governor's Way offers craftsmanship & timeless finishes that quietly set it apart. Sunlight pours through the open floor plan, where soaring vaulted ceilings, custom millwork & LVP flooring create a warm, welcoming backdrop for everyday life. The magazine-worthy kitchen is equally beautiful & functional, featuring quartz counters, double ovens, an apron-front sink, oversized waterfall island accented by exquisite pendant lighting, walk-in pantry, impressive butler's pantry w/ exterior access & a built-in beverage station in the dining area ready for everything from busy mornings to holiday gatherings. When the day is done, retreat to the boutique hotel-like owner's suite, where a cozy sitting alcove invites you to slow down with a favorite book before escaping to the spa-inspired bath w/ dual vanities w/ LED mirrors, soaking tub, floor-to-ceiling solid surface walk-in shower & professionally designed custom closet. The main floor guest bath & 1 of the add'l bedrooms are wheelchair accessible. The finished lower level extends your living space w/ a family room, dry bar w/ full-size fridge & microwave, 4th bedroom, full bath, 2 flexible bonus rooms & abundant storage. Outside, enjoy peaceful evenings on the partially covered patio overlooking the fenced backyard lined w/ newly planted trees. Just minutes from schools, shopping, dining & the interstate!
Property Features
Property Type: Residential - Single Family
Basement: 8 ft + Pour, Bathroom, Egress Window, Partially Finished, Full, Sleeping Area, Sump Pump
Basement: Yes
Cooling: Central Air
Garage: 3 car attached
Heating: Forced Air
Home Style: Traditional
Lot Size: 0.26 Acres
Taxes: $17,433
Year Built: 2023
Amenities
Breakfast Bar
Butler Pantry
Ceiling Fan(s)
Dining/Living Room Combo
High Ceilings
Kitchen Island
Open Floorplan
Pantry
Shower
Soaking Tub
Solid Surface Countertop(s)
Vaulted Ceiling(s)
Walk-In Closet(s)
Walk-In Pantry
Feature Descriptions
Appliances: Stainless Steel Appliance(s), Cooktop, Dishwasher, Microwave, Double Oven, Range Hood, Refrigerator
Association Amenities: None
Days on Site: 9
Exterior: Brick, Stone, Vinyl Siding
Fireplace: Living Room
HOA Fee: $300/ Annually
Lot: Back Yard, Landscaped, Level
Lot Dimensions: 80 X 146.32 IRREGULAR
Parcel#: 10-2-16-18-18-101-003
Sewer: Public Sewer
SQFT. Above Grade: 2985
SQFT. Below Grade: 1338
Utilities: Cable Available
Water: Public
Room Sizes
Living Room: 19x25
Dining Room: 14x6
Kitchen: 14x17
Other: 8x15
Laundry: 9x10
Primary Bedroom: 15x22
Primary Bathroom: 14x16
Bedroom: 11x13
Bedroom: 11x14
Bathroom: 8x8
Recreation Room: 51x20
Bathroom: 8x5
Bedroom: 14x12
Office: 15x11
Exercise Room: 18x10
Local Schools
High School: Edwardsville
Middle School: EDWARDSVILLE DIST 7
Elementary School: EDWARDSVILLE DIST 7
School District: Edwardsville DIST 7
Listed By / Shown By
Listed By
Agency Name: RE/MAX Alliance
Shown By
Agent Name: Anna Mueller
Agent Phone: (314) 600-0077
Agency Title: Strano & Associates

Estimate Your Payment
Estimated Payment
$ 3,038.61 per month $1,402.11 Principal & Interest $1,452.75 Property Tax $183.75 Homeowner's Insurance
1619 Oglesby Drive | MLS# 26051163
This single family home located at 1619 Oglesby Drive , Edwardsville, IL 62025 is currently listed for sale with an asking price of $630,000. This property was built in 2023 and has 4 bedrooms and 3 full baths with 4323 sq. ft. Oglesby Drive is located in the Governors Way Ph 1 subdivision within the Edwardsville DIST 7 school district. Search Governors Way Ph 1 real estate on amueller.strano.com today.