
BEDS5
BATHS3 full 1 partial
MLS#26037558
STATUSActive
PROPERTY TYPEResidential - Single Family
SUBDIVISIONRiver Bend Estates Second Add
SCHOOLParkway C-2
Property Description
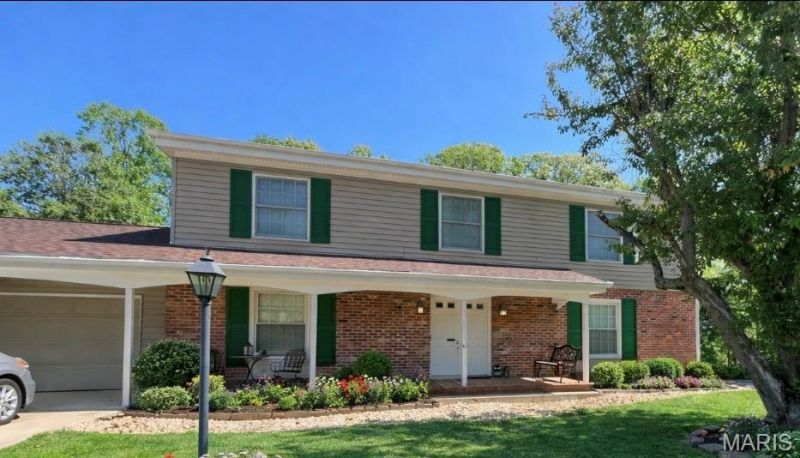
RIVER BEND ESTATES - MOVE IN READY / Parkway Schools / 5 Bedrooms, 3 1/2 Baths with full walk-out basement. Two-Story on quiet cul-de-sac. Updates throughout include refinished hardwood floors, luxury vinyl flooring, updated light fixtures, freshly painted and refreshed bathrooms. Fenced yard backs to wooded common ground for private setting. Large composite deck perfect for entertaining or simply relaxing. Lots of wildlife for your viewing enjoyment including deer, turkey, racoons, foxes and birds. Basement is large and has lots of storage space, as well as a half bath. Plus, great neighbors! This is the listing agents' home.
Property Features
Property Type: Residential - Single Family
Basement: Yes
Basement: 8 ft + Pour, Bathroom, Concrete, Exterior Entry, Partially Finished, Full, Storage Space, Walk-Out Access
Cooling: Attic Fan, Ceiling Fan(s), Central Air, Exhaust Fan, Z
Garage: 2 car attached
Heating: Forced Air, Natural Gas, Zoned
Home Style: Traditional
Lot Size: 0.38 Acres
Roof Type: Architectural Shingle
Taxes: $5,759
Year Built: 1963
Amenities
Ceiling Fan(s)
Center Hall Floorplan
Crown Molding
Eat-in Kitchen
Entrance Foyer
Low Flow Plumbing Fixtures
Separate Dining
Shower
Solid Surface Countertop(s)
Stone Counters
Tub
Walk-In Closet(s)
Workshop/Hobby Area
Feature Descriptions
Appliances: Stainless Steel Appliance(s), Dishwasher, Disposal, Exhaust Fan, Microwave, Free-Standing Gas Oven, Refrigerator, Vented Exhaust Fan, Gas Water Heater
Association Amenities: Clubhouse, Pool, Tennis Court(s)
Exterior: Brick, Vinyl Siding
Fireplace: Family Room, Gas Starter, Wood Burning
HOA Fee: $95/ Annually
Lot: Adjoins Common Ground, Adjoins Wooded Area, Close to Clubhouse, Cul-De-Sac, Landscaped
Parcel#: 16Q-63-0187
Parking: Additional Parking, Concrete, Driveway, Garage Door Opener, Private
Sewer: Public Sewer
SQFT. Above Grade: 2486
Utilities: Cable Available, Electricity Connected, Natural Gas Connected, Phone Available, Sewer Connected, Water Connected
Water: Public
Window: Insulated Windows, Tilt-In Windows
Local Schools
High School: Parkway Central High
Middle School: Central Middle
Elementary School: River Bend Elem.
School District: Parkway C-2
Listed By / Shown By
Listed By
Agency Name: Platinum Realty of St. Louis
Shown By
Agent Name: Anna Mueller
Agent Phone: (618) 277-7653
Agency Title: Strano & Associates

Estimate Your Payment
Estimated Payment
$ 1,801.46 per month $1,168.42 Principal & Interest $479.92 Property Tax $153.13 Homeowner's Insurance
166 Southdown Drive | MLS# 26037558
This single family home located at 166 Southdown Drive, Chesterfield, MO 63017 is currently listed for sale with an asking price of $525,000. This property was built in 1963 and has 5 bedrooms and 3 full and 1 partial baths. Southdown Drive is located in the River Bend Estates Second Add subdivision within the Parkway C-2 school district. Search River Bend Estates Second Add real estate on amueller.strano.com today.