
BEDS3
BATHS2 full 1 partial
SQUARE FEET2,248
MLS#26050679
STATUSActive
PROPERTY TYPEResidential - Single Family
SUBDIVISIONRemington Place Second Add
SCHOOLCollinsville DIST 10
Property Description
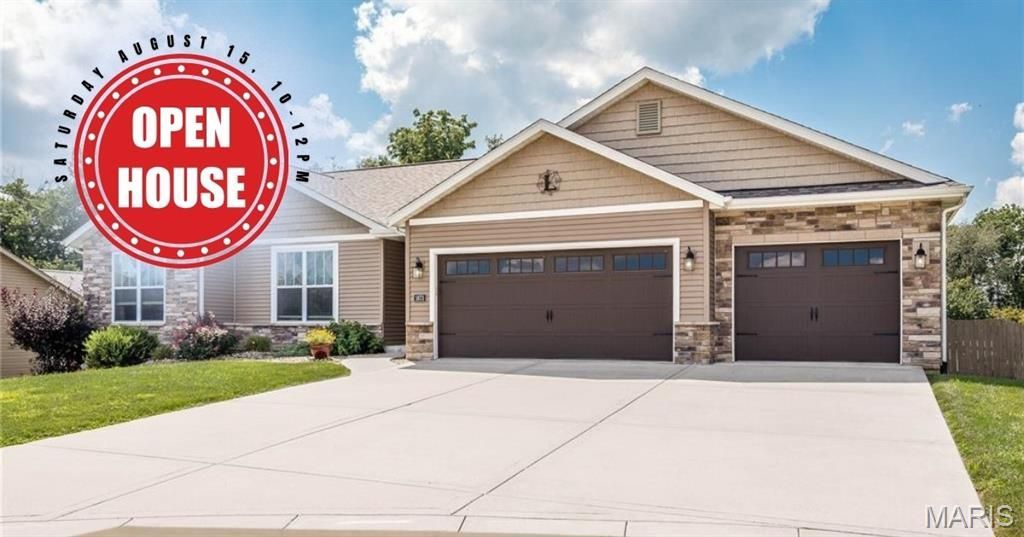
Close to the bike trail, located on a cul-de-sac, fenced yard with a nice shed! You will love the covered deck that also has an open deck with stairs leading to the lower-level covered patio. Walk into this beautiful home with an open floor plan, hardwood floors, corner fireplace in living room. Kitchen features granite counter tops, up-graded cabinets and large island. Walkout lower level has spacious family room, large bonus room with half bath. Workshop area off the family room and plenty of storage room in the other unfinished area. Oversized 3 car garage. Roof new April of this year. Refrigerator new Sept. 2025. Great home in a great location!!
Property Features
Property Type: Residential - Single Family
Basement: Yes
Basement: Bathroom, Egress Window, Partially Finished, Full, Radon Mitigation, Walk-Out Access
Cooling: Central Air
Garage: 3 car attached
Heating: Forced Air
Home Style: Ranch
Lot Size: 0.29 Acres
Roof Type: Architectural Shingle
Taxes: $8,042
Year Built: 2017
Amenities
Cathedral Ceiling(s)
Ceiling Fan(s)
Entrance Foyer
High Speed Internet
Kitchen Island
Kitchen/Dining Room Combo
Open Floorplan
See Remarks
Solid Surface Countertop(s)
Storage
Walk-In Closet(s)
Workshop/Hobby Area
Feature Descriptions
Appliances: Stainless Steel Appliance(s), Dishwasher, Dryer, Microwave, Free-Standing Gas Oven, Free-Standing Gas Range, Free-Standing Refrigerator, Washer, Water Heater
Association Amenities: None
Days on Site: 8
Exterior: Stone Veneer, Vinyl Siding
Fireplace: Gas Log, Glass Doors, Living Room
HOA Fee: $110/ Annually
Lot: Back Yard
Parcel#: 13-2-21-12-02-203-039
Parking: Garage, Garage Door Opener, Garage Faces Front
Sewer: Public Sewer
SQFT. Above Grade: 1530
SQFT. Below Grade: 718
Utilities: Cable Connected, Electricity Connected, Natural Gas Connected, Sewer Connected, Underground Utilities
Water: Public
Room Sizes
Living Room: 20x14
Dining Room: 11x11
Kitchen: 11x10
Laundry: 6x6
Primary Bedroom: 16x12
Primary Bathroom: 6x5
Bedroom 2: 13x12
Bedroom 3: 11x12
Bathroom 2: 11x6
Family Room: 26x18
Bonus Room: 13x18
Bathroom 3: 9x6
Local Schools
High School: Collinsville
Middle School: COLLINSVILLE DIST 10
Elementary School: COLLINSVILLE DIST 10
School District: Collinsville DIST 10
Listed By / Shown By
Listed By
Agency Name: RE/MAX Alliance
Shown By
Agent Name: Anna Mueller
Agent Phone: (314) 600-0077
Agency Title: Strano & Associates

Estimate Your Payment
Estimated Payment
$ 1,815.51 per month $1,012.63 Principal & Interest $670.17 Property Tax $132.71 Homeowner's Insurance
1873 Appleton Court | MLS# 26050679
This single family home located at 1873 Appleton Court, Maryville, IL 62062 is currently listed for sale with an asking price of $455,000. This property was built in 2017 and has 3 bedrooms and 2 full and 1 partial baths with 2248 sq. ft. Appleton Court is located in the Remington Place Second Add subdivision within the Collinsville DIST 10 school district. Search Remington Place Second Add real estate on amueller.strano.com today.