
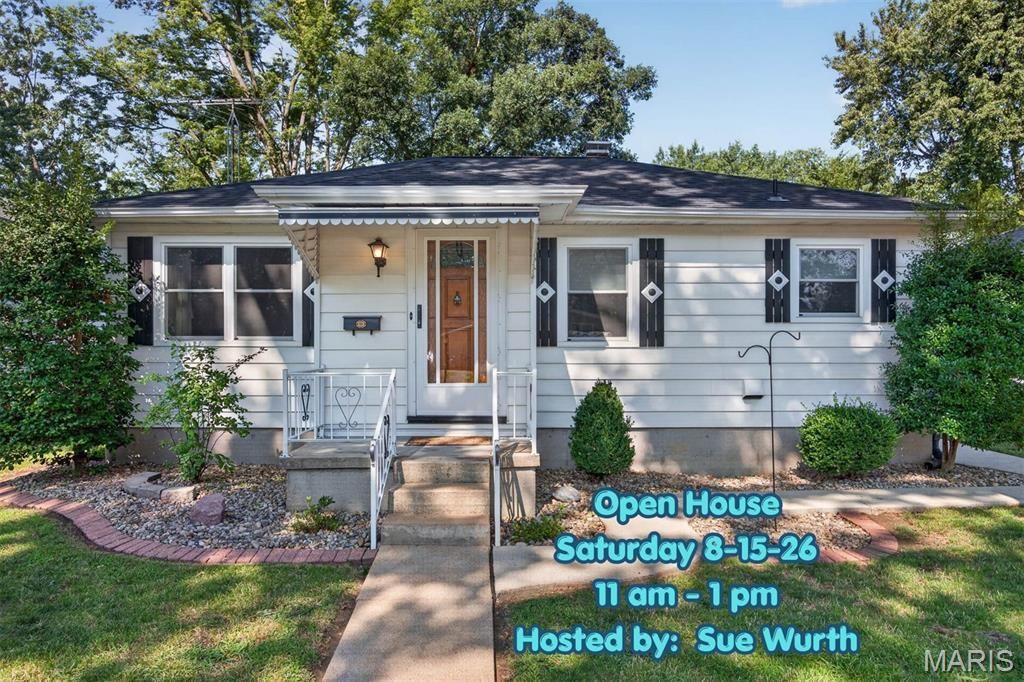
BEDS2
BATHS1 full
SQUARE FEET1,313
MLS#26051264
STATUSActive Under Contract
PROPERTY TYPEResidential - Single Family
SUBDIVISIONParkview Add Sub
SCHOOLHighland DIST 5
Property Description
ADORABLE 2 bedroom home w/hardwood floors in Living rm, Primary bedroom & bedroom #2. 20 X 21 detached garage w/door opener, 14 X 17 covered patio w/storage closets. Gorgeous kitchen w/cherry wood cabinets, corian countertops and appliances. LL features large open family room/rec room, kitchen, other built-in cabinets, shower, lots of storage. House & garage roof 2022. Double hung windows replaced 2022. Leaf filter gutter guards on house 2023. HWH 2022. New lateral sewer line 2019. Beautiful backyard. Nicely landscaped.
Property Features
Property Type: Residential - Single Family
Basement: Yes
Basement: Concrete, Partially Finished, Full, Storage Space
Cooling: Central Air, Electric
Garage: 1
Heating: Hot Water, Natural Gas
Home Style: Ranch, Traditional
Lot Size: 0.16 Acres
Roof Type: Architectural Shingle
Taxes: $2,333
Year Built: 1949
Amenities
Ceiling Fan(s)
Custom Cabinetry
Eat-in Kitchen
Entrance Foyer
Shower
Storage
Feature Descriptions
Appliances: Dishwasher, Microwave, Electric Range, Refrigerator, Washer/Dryer
Days on Site: 10
Exterior: Aluminum Siding
Lot: Back Yard, City Lot, Front Yard, Landscaped
Lot Dimensions: 50X142
Parcel#: 01-2-24-05-16-405-008
Parking: Detached, Garage, Garage Door Opener, Oversized
Sewer: Public Sewer
SQFT. Above Grade: 837
SQFT. Below Grade: 476
Utilities: Cable Connected, Electricity Connected, Natural Gas Connected, Sewer Connected, Water Available
Water: Public
Room Sizes
Living Room: 16x12
Kitchen: 17x8
Primary Bedroom: 12x10
Bedroom 2: 11x10
Bathroom: 7x6
Family Room: 23x16
Kitchen: 12x9
Local Schools
High School: Highland
Middle School: HIGHLAND DIST 5
Elementary School: HIGHLAND DIST 5
School District: Highland DIST 5
Listed By / Shown By
Listed By
Agency Name: Equity Realty Group, LLC
Shown By
Agent Name: Anna Mueller
Agent Phone: (314) 600-0077
Agency Title: Strano & Associates

Estimate Your Payment
Estimated Payment
$ 662.37 per month $413.73 Principal & Interest $194.42 Property Tax $54.22 Homeowner's Insurance
1916 Lemon Street Drive | MLS# 26051264
This single family home located at 1916 Lemon Street Drive, Highland, IL 62249 is currently listed for sale with an asking price of $185,900. This property was built in 1949 and has 2 bedrooms and 1 full baths with 1313 sq. ft. Lemon Street Drive is located in the Parkview Add Sub subdivision within the Highland DIST 5 school district. Search Parkview Add Sub real estate on amueller.strano.com today.