
BEDS3
BATHS2 full 1 partial
SQUARE FEET2,200
MLS#26041865
STATUSActive
PROPERTY TYPEResidential - Single Family
SUBDIVISIONReunion Ph 03
SCHOOLBelleville DIST 118
Property Description
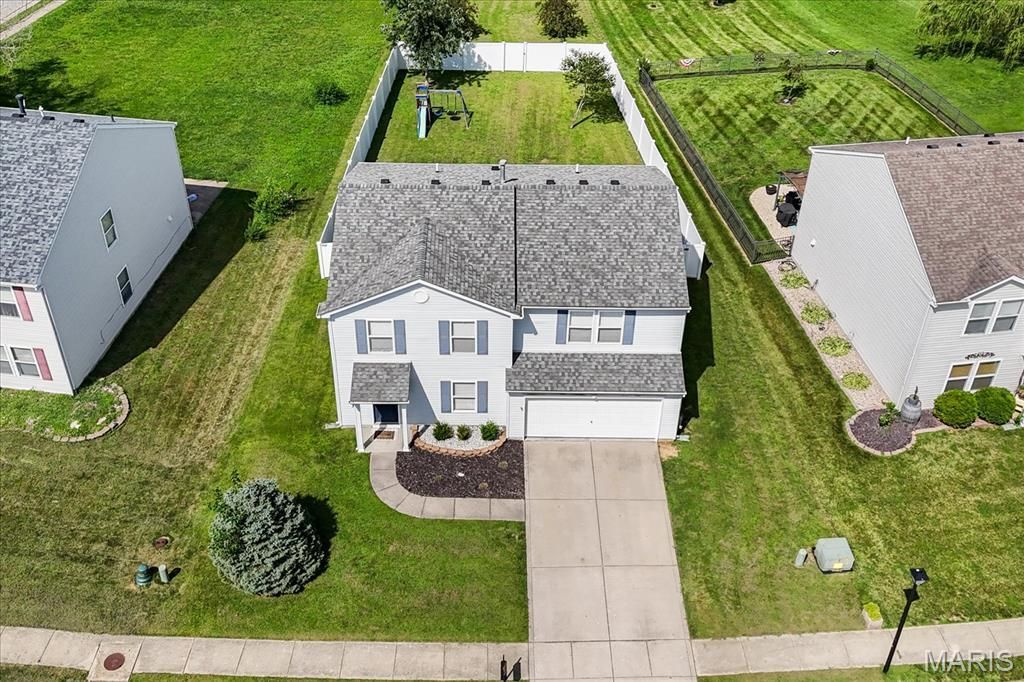
Welcome home to where modern design, everyday comfort, and exceptional functionality come together beautifully! Built in 2006 and completely transformed from top to bottom, this stunning two-story home offers the turnkey lifestyle today's buyers have been searching for. Every space has been thoughtfully updated with stylish finishes, designer-inspired details, and a fresh, modern aesthetic that feels straight out of the pages of a home magazine. From the moment you step through the front door, you'll appreciate the bright, open layout, rich flooring, abundant natural light, and welcoming atmosphere that instantly makes you feel at home.The heart of the home is the beautifully remodeled kitchen, where custom cabinetry, elegant countertops, a large center island, pantry, farmhouse sink, updated lighting, and abundant prep space create the perfect setting for everything from busy weekday mornings to weekend gatherings with family and friends. Overlooking the backyard and seamlessly connected to the spacious living room, this open-concept design keeps everyone together whether you're entertaining a crowd or enjoying a quiet evening at home. Just off the main living area, a versatile flex room offers endless possibilities as a home office, playroom, reading lounge, fitness room, music room, craft space, or cozy sitting area. Main-floor laundry and a beautifully updated half bath complete the highly functional first floor.Upstairs continues to impress with an expansive landing currently serving as an office, providing yet another flexible living area that easily adapts to your lifestyle. The oversized primary suite is truly a retreat, offering generous proportions, a large walk-in closet, and a beautifully updated ensuite bath designed for comfort and relaxation. Two additional bedrooms are both spacious with excellent closet storage and share a stylishly appointed full bath, making this floorplan as practical as it is beautiful.Step outside and discover a backyard designed for making memories. The fully privacy-fenced yard provides room to play, garden, entertain, or simply unwind. The oversized patio is ready for summer barbecues, outdoor dining, evenings around a firepit, watching the kids or pets play, or relaxing under the stars after a long day. An attached two-car garage offers additional storage and everyday convenience.Location is the finishing touch. Situated in desirable Belleville, you'll enjoy quick access to Interstate 64, Highway 15, Highway 161, and the Metro East's major commuter routes, placing Scott Air Force Base approximately 20 minutes away while making downtown St. Louis easily accessible for work, sporting events, concerts, and entertainment. Belleville continues to be one of Southern Illinois' most sought-after communities, offering an outstanding quality of life with a vibrant historic downtown filled with locally owned restaurants, breweries, coffee shops, boutiques, farmers markets, and year-round festivals including nationa
Property Features
Property Type: Residential - Single Family
Basement: None
Cooling: Central Air, Electric
Garage: 2 car attached
Heating: Forced Air, Natural Gas
Home Style: Other, Traditional
Lot Size: 0.29 Acres
Taxes: $6,454
Year Built: 2006
Amenities
Eat-in Kitchen
Entrance Foyer
Kitchen Island
Pantry
Feature Descriptions
Appliances: Stainless Steel Appliance(s), Dishwasher, Disposal, Microwave, Free-Standing Electric Range, Refrigerator, Gas Water Heater
Association Amenities: Common Ground
Days on Site: 2
Exterior: Frame, Vinyl Siding
HOA Fee: $300/ Annually
Lot: Level
Parcel#: 08-34.0-316-002
Parking: Attached
Sewer: Public Sewer
SQFT. Above Grade: 2200
Utilities: Cable Connected, Electricity Connected, Natural Gas Connected, Sewer Connected, Water Connected
Water: Public
Room Sizes
Sitting Room: 20x18
Kitchen: 13x13
Dining Room: 13x9
Living Room: 18x13
Laundry: 8x6
Bathroom: 5x5
Primary Bedroom: 20x14
Primary Bathroom: 11x8
Bedroom: 11x12
Bedroom: 17x11
Bathroom: 9x5
Family Room: 15x12
Local Schools
High School: Belleville High School-West
Middle School: BELLEVILLE DIST 118
Elementary School: BELLEVILLE DIST 118
School District: Belleville DIST 118
Listed By / Shown By
Listed By
Agency Name: Keller Williams Marquee
Shown By
Agent Name: Anna Mueller
Agent Phone: (618) 277-7653
Agency Title: Strano & Associates

Estimate Your Payment
Estimated Payment
$ 1,255.24 per month $634.29 Principal & Interest $537.83 Property Tax $83.13 Homeowner's Insurance
208 River Laurel Drive | MLS# 26041865
This single family home located at 208 River Laurel Drive, Belleville, IL 62220 is currently listed for sale with an asking price of $285,000. This property was built in 2006 and has 3 bedrooms and 2 full and 1 partial baths with 2200 sq. ft. River Laurel Drive is located in the Reunion Ph 03 subdivision within the Belleville DIST 118 school district. Search Reunion Ph 03 real estate on amueller.strano.com today.