
BEDS3
BATHS2 full 1 partial
SQUARE FEET1,454
MLS#26041977
STATUS(Bank Owned) - Active
PROPERTY TYPEResidential - Single Family
SCHOOLBelleville DIST 118
Property Description
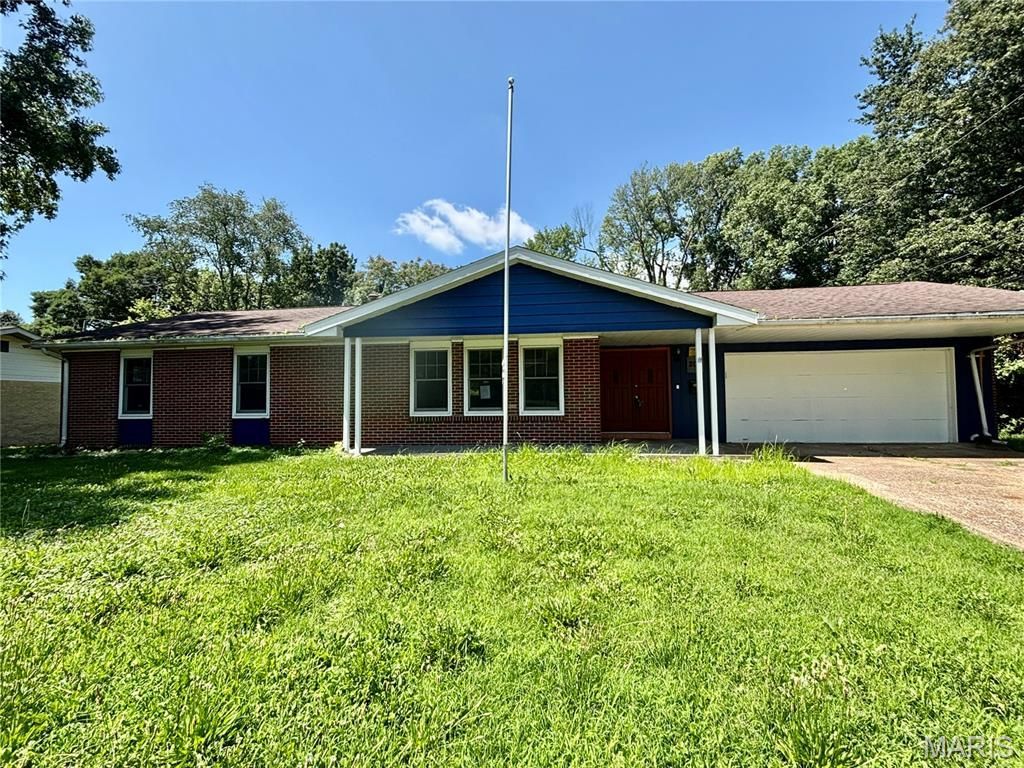
Spacious 3-bedroom, 3-bath home nestled in an established Belleville neighborhood. Offering a convenient location close to everyday amenities, bus line and the hospital. Inside is an inviting open floor plan with an eat in dining room, and large living room. The bedrooms are good sized with ample closet space. Some things that make this home special are the screened in porch, and tons of built-in cabinets in the large garage. This home needs updates. It is waiting for your personal updates to make this home your own. Sold AS IS Where IS.
Property Features
Property Type: Residential - Single Family
Basement: Crawl Space
Cooling: Ceiling Fan(s), Central Air, Electric
Garage: 2 car attached
Heating: Forced Air, Natural Gas
Home Style: Ranch
Roof Type: Architectural Shingle
Taxes: $3,604
Year Built: 1966
Amenities
Built-in Features
Ceiling Fan(s)
Pantry
Tub
Feature Descriptions
Appliances: Dishwasher, Microwave, Electric Oven, Electric Range
Days on Site: 3
Exterior: Brick
Lot: City Lot
Parcel#: 08-08.0-103-028
Parking: Concrete, Garage Faces Front
Sewer: Public Sewer
SQFT. Above Grade: 1454
Utilities: Natural Gas Connected, Sewer Connected
Water: Public
Room Sizes
Living Room: 18x14
Dining Room: 15x12
Kitchen: 14x8
Bedroom: 13x11
Bedroom 2: 12x10
Bedroom 3: 11x12
Laundry: 8x7
Primary Bathroom: 7x5
Bathroom: 8x5
Bathroom: 6x6
Other: 6x7
Local Schools
High School: Belleville High School-West
Middle School: BELLEVILLE DIST 118
Elementary School: BELLEVILLE DIST 118
School District: Belleville DIST 118
Listed By / Shown By
Listed By
Agency Name: Coldwell Banker Brown Realtors
Shown By
Agent Name: Anna Mueller
Agent Phone: (618) 277-7653
Agency Title: Strano & Associates

Estimate Your Payment
Estimated Payment
$ 577.23 per month $244.81 Principal & Interest $300.33 Property Tax $32.08 Homeowner's Insurance
209 Gettysburg Road | MLS# 26041977
This single family home located at 209 Gettysburg Road , Belleville, IL 62226 is currently listed for sale with an asking price of $110,000. This property was built in 1966 and has 3 bedrooms and 2 full and 1 partial baths with 1454 sq. ft. Gettysburg Road is located within the Belleville DIST 118 school district. Search Belleville real estate on amueller.strano.com today.