
BEDS2
BATHS1 full
SQUARE FEET966
MLS#26052975
STATUSComing Soon
PROPERTY TYPEResidential - Single Family
SUBDIVISIONLe Claire Add
SCHOOLEdwardsville DIST 7
Property Description
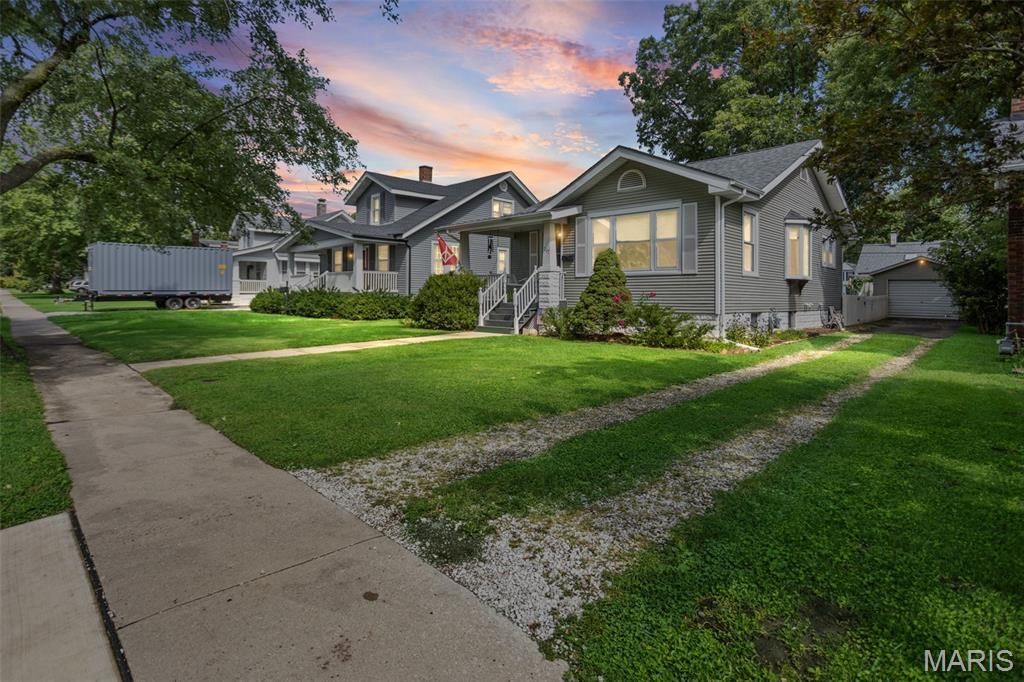
When you walk in the door of this move-in ready home in historical LeClaire subdivision it welcomes you with open arms. This home features 2 beds, 1 bath, beautiful hardwood floors, original millwork, loads of storage through out home, full basement, 1 car detached garage, and fenced in backyard. A few of the updates include 2025 gutters, front facia, carpet, and window treatments. 2024 roof on house and garage. 2023 fence and gate, sidewalk and apron. 2022 garage door. 2018 sewer line from house to street. (Ask your Broker for a complete list of updates under attachments.) All appliances gas range, refrigerator, microwave, dishwasher, washer, and dryer, electric fireplace, and some items in basement are included in sale. Don't miss out on this charming home ~ call your Broker today for a private showing!
Property Features
Property Type: Residential - Single Family
Basement: Block, Full, Unfinished
Basement: Yes
Cooling: Central Air
Garage: 1
Heating: Forced Air, Natural Gas
Home Style: Bungalow
Lot Size: 0.15 Acres
Roof Type: Shingle
Taxes: $1,624
Year Built: 1930
Amenities
Historic Millwork
Natural Woodwork
Pantry
Feature Descriptions
Appliances: Dishwasher, Disposal, Dryer, Microwave, Gas Range, Refrigerator, Washer, Tankless Water Heater
Exterior: Vinyl Siding
Fireplace: Electric, Free Standing, Living Room
Lot: Level, Some Trees
Lot Dimensions: 50 x 132
Parcel#: 14-2-15-14-12-201-014
Parking: Detached, Driveway, Garage, Garage Door Opener
Sewer: Public Sewer
SQFT. Above Grade: 966
Utilities: Cable Available, Electricity Connected, Natural Gas Connected, Sewer Connected, Water Connected
Water: Public
Window: Blinds, Drapes, Insulated Windows, Screens
Room Sizes
Living Room: 14x12
Dining Room: 15x11
Kitchen: 13x11
Bedroom: 11x12
Bedroom 2: 11x10
Bathroom: 8x6
Local Schools
High School: Edwardsville
Middle School: EDWARDSVILLE DIST 7
Elementary School: EDWARDSVILLE DIST 7
School District: Edwardsville DIST 7
Listed By / Shown By
Listed By
Agency Name: Legacy Realty & Auction, Llc
Shown By
Agent Name: Anna Mueller
Agent Phone: (314) 600-0077
Agency Title: Strano & Associates

Estimate Your Payment
Estimated Payment
$ 663.95 per month $467.37 Principal & Interest $135.33 Property Tax $61.25 Homeowner's Insurance
217 Mckinley Avenue | MLS# 26052975
This single family home located at 217 Mckinley Avenue, Edwardsville, IL 62025 is currently listed for sale with an asking price of $210,000. This property was built in 1930 and has 2 bedrooms and 1 full baths with 966 sq. ft. Mckinley Avenue is located in the Le Claire Add subdivision within the Edwardsville DIST 7 school district. Search Le Claire Add real estate on amueller.strano.com today.