
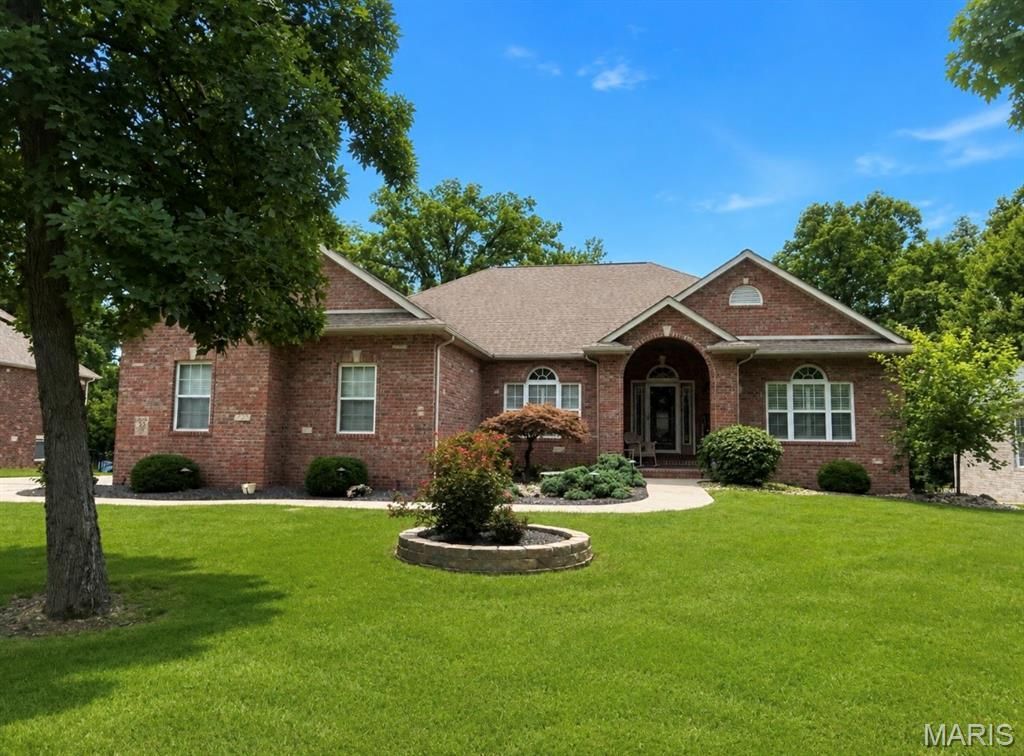
BEDS4
BATHS3 full
SQUARE FEET3,446
MLS#26053401
STATUSPending
PROPERTY TYPEResidential - Single Family
SUBDIVISIONStonebridge Woods-1st Add
SCHOOLCollinsville DIST 10
Property Description
Welcome to this beautiful 4-bedroom, 3-bath ranch home offering a desirable split-bedroom floor plan and exceptional indoor-outdoor living. The main level features a spacious living room with vaulted ceilings, hardwood flooring and a gas fireplace, along with a separate dining room with hardwood flooring. The eat-in kitchen offers plenty of cabinet space and is equipped with a built-in Bosch range and double oven. The vaulted primary suite offers two walk-in closets, and an ensuite bath complete with a jetted tub, separate shower and dual vanities. Two additional bedrooms and a full bath are also located on the main level, along with convenient main-floor laundry. The walkout lower level expands the living space with a large recreation area, wet bar, gas fireplace, fourth bedroom and full bath. Step outside to your own backyard retreat complete with a saltwater pool, waterfall, slide, small putting green and gazebo. The Trex deck (2020) is located just off the kitchen and overlooks the backyard and pool area. The yard was newly landscaped in 2025. This home offers a wonderful combination of spacious living, desirable features and an impressive outdoor setting.
Property Features
Property Type: Residential - Single Family
Basement: Yes
Basement: Bathroom, Sleeping Area, Walk-Out Access
Cooling: Central Air
Garage: 3 car attached
Heating: Forced Air
Home Style: Ranch
Lot Size: 0.50 Acres
Taxes: $10,506
Year Built: 2005
Amenities
Breakfast Bar
Central Vacuum
Double Vanity
Eat-in Kitchen
Entrance Foyer
Separate Dining
Separate Shower
Soaking Tub
Tray Ceiling(s)
Vaulted Ceiling(s)
Walk-In Closet(s)
Wet Bar
Feature Descriptions
Exterior: Brick, Vinyl Siding
Fireplace: Living Room, Recreation Room
Lot: Back Yard, Landscaped, Some Trees
Lot Dimensions: 98 X 220.39 IRREGULAR
Parcel#: 13-2-21-09-11-202-015
Parking: Attached
Sewer: Public Sewer
SQFT. Above Grade: 2206
SQFT. Below Grade: 1240
Swimming Pool: Yes
Utilities: Electricity Connected, Natural Gas Connected, Sewer Connected, Water Connected
Water: Public
Local Schools
High School: Collinsville
Middle School: COLLINSVILLE DIST 10
Elementary School: COLLINSVILLE DIST 10
School District: Collinsville DIST 10
Listed By / Shown By
Listed By
Agency Name: RE/MAX Alliance
Shown By
Agent Name: Anna Mueller
Agent Phone: (314) 600-0077
Agency Title: Strano & Associates

Estimate Your Payment
Estimated Payment
$ 2,461.36 per month $1,402.11 Principal & Interest $875.50 Property Tax $183.75 Homeowner's Insurance
22 Stonebridge Crossing Drive | MLS# 26053401
This single family home located at 22 Stonebridge Crossing Drive , Maryville, IL 62062 is currently listed for sale with an asking price of $630,000. This property was built in 2005 and has 4 bedrooms and 3 full baths with 3446 sq. ft. Stonebridge Crossing Drive is located in the Stonebridge Woods-1st Add subdivision within the Collinsville DIST 10 school district. Search Stonebridge Woods-1st Add real estate on amueller.strano.com today.