
BEDS3
BATHS1 full
SQUARE FEET1,516
MLS#26048206
STATUSActive
PROPERTY TYPEResidential - Single Family
SUBDIVISIONHoeltmann Neutzels Add
SCHOOLCollinsville DIST 10
Property Description
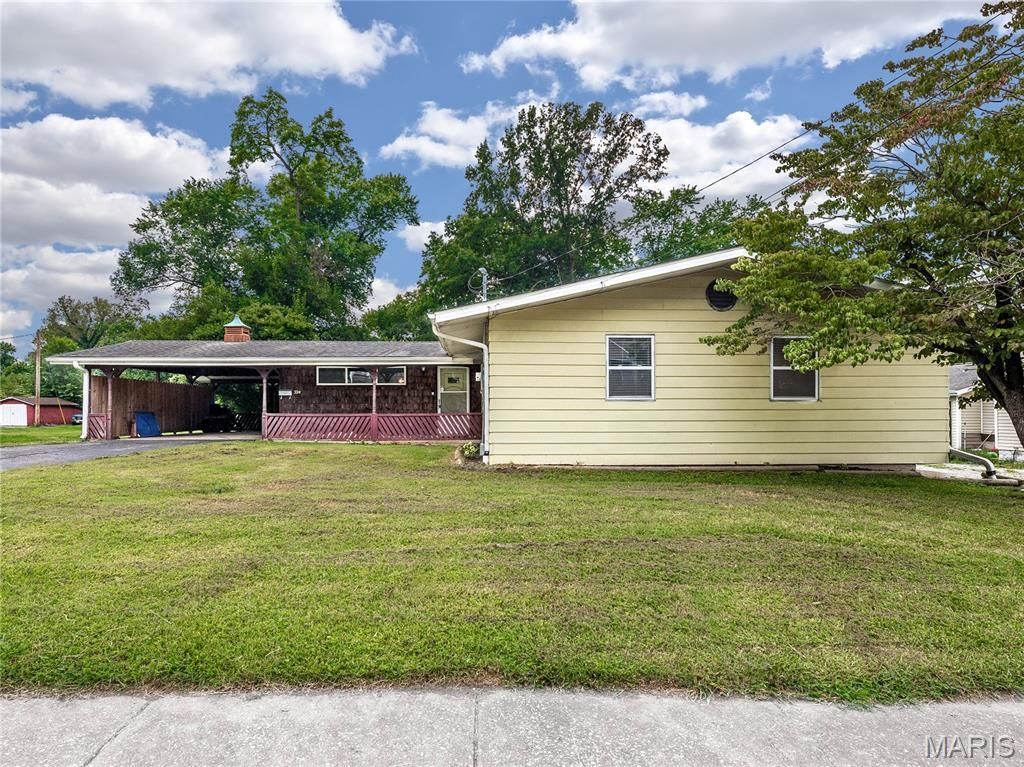
At over 1500 square feet of above-ground, finished living space, this home offers large rooms, newer flooring, and pleasant interior finishes. The property features a charming, covered rear deck, and a very deep, .97-acre parcel with a fenced back yard. There's also a full, unfinished, walkout basement just waiting to become additional living space. This property is well on its way to meeting its full potential, and has passed Caseyville occupancy inspection. It is being sold in AS IS condition: the basement takes on water after heavy rainfall, and the rear deck requires work. Showings begin on Thursday, August 13th. See this property soon! Buyer to verify all MLS data including but not limited to square feet, measurements, features, exemptions/taxes, schools, etc.
Property Features
Property Type: Residential - Single Family
Basement: Full, Unfinished, Walk-Out Access
Basement: Yes
Cooling: Ceiling Fan(s), Central Air
Heating: Baseboard, Hot Water, Natural Gas
Home Style: Ranch
Lot Size: 0.97 Acres
Roof Type: Shingle
Taxes: $0
Year Built: 1966
Feature Descriptions
Appliances: Dryer, Free-Standing Electric Range, Refrigerator, Washer
Days on Site: 10
Exterior: Aluminum Siding, Shingle Siding, Wood Siding
Lot: Level
Parcel#: 03-08.0-114-003
Sewer: Public Sewer
SQFT. Above Grade: 1516
Utilities: Natural Gas Connected
Water: Public
Room Sizes
Living Room: 20x15
Family Room: 17x15
Kitchen: 13x11
Bedroom: 13x11
Bedroom 2: 12x11
Bedroom 3: 13x12
Bathroom: 11x7
Local Schools
High School: Collinsville
Middle School: COLLINSVILLE DIST 10
Elementary School: COLLINSVILLE DIST 10
School District: Collinsville DIST 10
Listed By / Shown By
Listed By
Agency Name: Keller Williams Marquee
Shown By
Agent Name: Anna Mueller
Agent Phone: (314) 600-0077
Agency Title: Strano & Associates

Estimate Your Payment
Estimated Payment
$ 352.16 per month $311.36 Principal & Interest $0.00 Property Tax (data not provided by mls) $40.80 Homeowner's Insurance
224 E O'fallon Drive | MLS# 26048206
This single family home located at 224 E O'fallon Drive, Caseyville, IL 62232 is currently listed for sale with an asking price of $139,900. This property was built in 1966 and has 3 bedrooms and 1 full baths with 1516 sq. ft. E O'fallon Drive is located in the Hoeltmann Neutzels Add subdivision within the Collinsville DIST 10 school district. Search Hoeltmann Neutzels Add real estate on amueller.strano.com today.