
BEDS2
BATHS2 full
SQUARE FEET1,388
MLS#26051141
STATUSActive
PROPERTY TYPEResidential - Condominium
SUBDIVISIONVillas-Williamsburg Condo
SCHOOLCollinsville DIST 10
Property Description
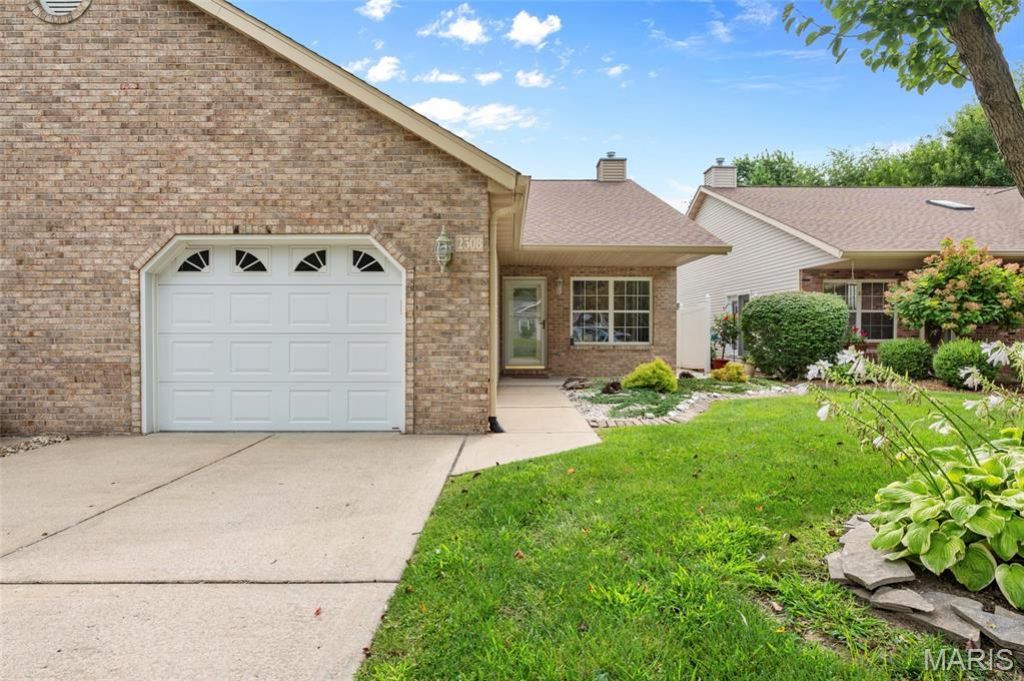
Welcome to easy, one-level living in this cozy 2-bedroom, 2-bath villa in Maryville. With no stairs, the home offers comfort and convenience throughout. Beautifully maintained, fresh paint, beautiful wood flooring, Andersen windows, and quartz countertops create a warm, updated interior. The HVAC system is only 2 years old, providing added efficiency and peace of mind. Outside, enjoy a flat backyard with plenty of room to relax, garden, or entertain. A 1-car garage completes this charming, low-maintenance home. Located in the heart of Maryville, with easy access to highways, shopping, schools and restaurants. Reach out to your favorite Realtor today to schedule your showing! HOA includes lawn, snow, exterior upkeep and exterior insurance. All measurements and property info expected to be accurate but should be verified by buyer.
Property Features
Property Type: Residential - Condominium
Cooling: Central Air
Garage: 1 car attached
Heating: Forced Air
Home Style: Traditional
Taxes: $2,416
Year Built: 1998
Feature Descriptions
Association Amenities: None
Days on Site: 6
Exterior: Brick, Vinyl Siding
Fireplace: Gas
HOA Fee: $150/ Monthly
Lot: Level
Parcel#: 13-2-21-11-09-102-007.03C
Sewer: Public Sewer
SQFT. Above Grade: 1388
Utilities: Cable Available
Water: Public
Room Sizes
Living Room: 23x13
Dining Room: 14x11
Kitchen: 14x11
Primary Bedroom: 14x14
Primary Bathroom: 8x5
Bedroom 2: 13x13
Bathroom: 9x8
Local Schools
High School: Collinsville
Middle School: COLLINSVILLE DIST 10
Elementary School: COLLINSVILLE DIST 10
School District: Collinsville DIST 10
Listed By / Shown By
Listed By
Agency Name: Re/Max Alliance
Shown By
Agent Name: Anna Mueller
Agent Phone: (314) 600-0077
Agency Title: Strano & Associates

Estimate Your Payment
Estimated Payment
$ 704.78 per month $445.11 Principal & Interest $201.33 Property Tax $58.33 Homeowner's Insurance
2308 Williams Street | MLS# 26051141
This condo located at 2308 Williams Street , Maryville, IL 62062 is currently listed for sale with an asking price of $200,000. This property was built in 1998 and has 2 bedrooms and 2 full baths with 1388 sq. ft. Williams Street is located in the Villas-Williamsburg Condo subdivision within the Collinsville DIST 10 school district. Search Villas-Williamsburg Condo real estate on amueller.strano.com today.