
BEDS4
BATHS3 full
SQUARE FEET2,498
MLS#26042663
STATUSActive
PROPERTY TYPEResidential - Single Family
SUBDIVISIONTaylor Hills Ph 7
SCHOOLWaynesville R-VI
Property Description
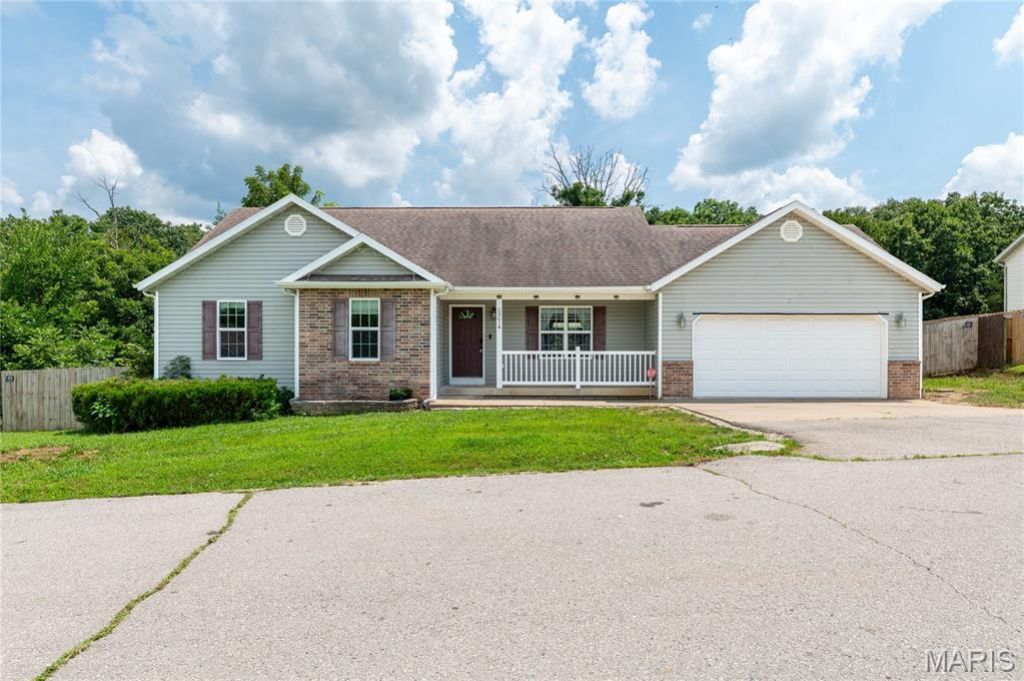
Welcome home to this beautifully designed 4-bedroom, 3-bath home featuring the open floor plan you've been searching for! Nestled in a quiet subdivision, this home offers the perfect blend of style, space, and functionality.The stunning kitchen is truly the heart of the home-modern, timeless, and designed for both everyday living and entertaining. The spacious primary suite offers a private retreat with an ensuite bathroom you'll absolutely love. Two additional bedrooms and a full bath complete the main level.Downstairs, the walkout basement is made for entertaining with an oversized family room, an additional bedroom, and a convenient Jack-and-Jill bathroom, making it ideal for guests or extended family.Step outside onto the beautiful back deck overlooking the fully privacy-fenced backyard-the perfect place to relax while watching the kids or your four-legged family members play. A generously sized garage provides plenty of room for vehicles, storage, and hobbies.If you've been searching for a home with an open layout, walkout basement, and room for everyone, this one is ready to welcome you home!
Property Features
Property Type: Residential - Single Family
Basement: 8 ft + Pour, Bathroom, Full, Sleeping Area, Walk-Out Access
Basement: Yes
Cooling: Ceiling Fan(s), Heat Pump
Garage: 2 car attached
Heating: Heat Pump, Electric
Home Style: Ranch, Traditional
Lot Size: 0.32 Acres
Taxes: $1,523
Year Built: 2010
Amenities
Dining/Living Room Combo
Kitchen/Dining Room Combo
Cathedral Ceiling(s)
Open Floorplan
Walk-In Closet(s)
Breakfast Bar
Double Vanity
Separate Shower
Custom Cabinetry
Eat-in Kitchen
Granite Counters
Feature Descriptions
Appliances: Water Softener Rented, Dishwasher, Disposal, Electric Cooktop, Microwave, Electric Range, Electric Oven, Water Softener, Electric Water Heater
Exterior: Stone Veneer, Brick Veneer, Vinyl Siding
Lot: Back Yard, Front Yard
Lot Dimensions: IRG
Parcel#: 11-9.0-29-000-000-001-178
Parking: Attached, Garage
Sewer: Public Sewer, Septic Tank
SQFT. Above Grade: 1249
SQFT. Below Grade: 1249
Utilities: Cable Available, Electricity Connected, Sewer Connected, Water Connected
Water: Public
Window: Insulated Windows
Local Schools
High School: Waynesville Sr. High
Middle School: Waynesville Middle
Elementary School: Waynesville R-VI
School District: Waynesville R-VI
Listed By / Shown By
Listed By
Agency Name: NextHome Team Ellis
Shown By
Agent Name: Anna Mueller
Agent Phone: (618) 277-7653
Agency Title: Strano & Associates

Estimate Your Payment
Estimated Payment
$ 919.85 per month $701.05 Principal & Interest $126.92 Property Tax $91.88 Homeowner's Insurance
23614 Restore Road | MLS# 26042663
This single family home located at 23614 Restore Road, Waynesville, MO 65583 is currently listed for sale with an asking price of $315,000. This property was built in 2010 and has 4 bedrooms and 3 full baths with 2498 sq. ft. Restore Road is located in the Taylor Hills Ph 7 subdivision within the Waynesville R-VI school district. Search Taylor Hills Ph 7 real estate on amueller.strano.com today.