
BEDS4
BATHS3 full
SQUARE FEET2,700
MLS#26052284
STATUSComing Soon
PROPERTY TYPEResidential - Single Family
SUBDIVISIONEast Brook Estates
SCHOOLAVISTON DIST 21
Property Description
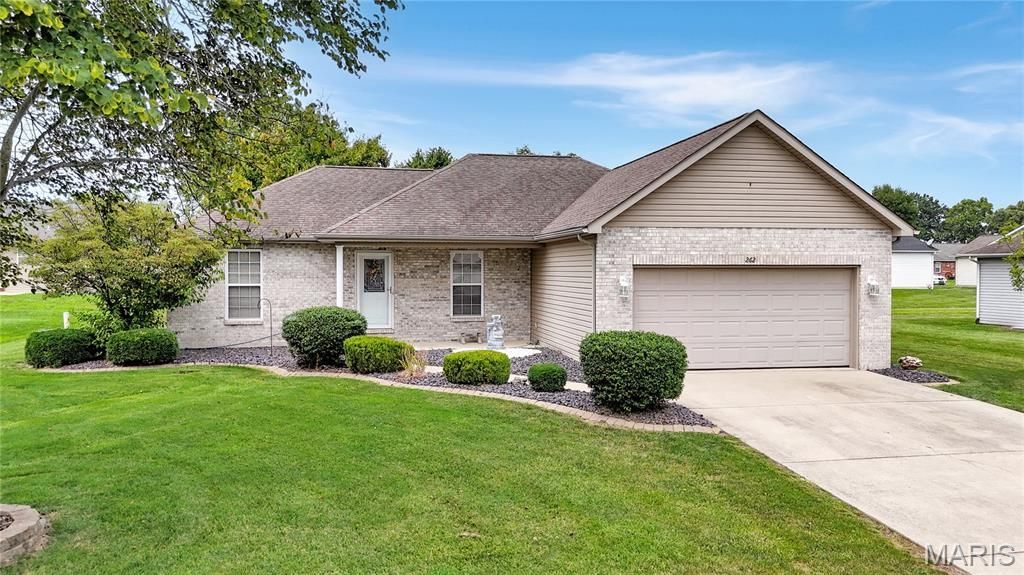
Welcome to 262 Newport Drive in Aviston! From the professional landscaping to the stunning interior, this home is designed to impress. The main floor features soaring cathedral ceilings that span the living room, dining area, and eat-in kitchen. From the kitchen, step directly out onto a large back patio overlooking a spacious yard complete with a convenient storage shed.The smart, split-bedroom floor plan offers ultimate privacy. Tucked away from the other two main-floor bedrooms and the second full bathroom, the primary suite boasts a walk-through closet and a luxurious en-suite bathroom equipped with dual vanities, and convenience of an accessible shower.Downstairs, the finished lower level serves as a fully equipped secondary living space. It features a second full kitchen, a family room, a recreation area, a fourth bedroom, a third full bathroom, and plenty of unfinished storage space. Whether you are hosting long-term guests or simply need more room to spread out, this versatile Aviston home has it all!**Buyer to independently verify all measurements and data.
Property Features
Property Type: Residential - Single Family
Basement: 8 ft + Pour, Bathroom, Partially Finished, Full
Basement: Yes
Cooling: Ceiling Fan(s), Central Air
Garage: 2 car attached
Heating: Forced Air
Home Style: Ranch
Lot Size: 0.23 Acres
Roof Type: Architectural Shingle
Taxes: $4,789
Year Built: 2005
Feature Descriptions
Days on Site: 5
Exterior: Brick, Concrete, Frame, Vinyl Siding
Lot: Back Yard, Few Trees, Front Yard
Lot Dimensions: 94 X 111
Parcel#: 05-05-24-209-011
Sewer: Public Sewer
SQFT. Above Grade: 1530
SQFT. Below Grade: 1170
Utilities: Electricity Connected, Sewer Connected, Water Connected
Water: Public
Local Schools
High School: Breese
Middle School: AVISTON DIST 21
Elementary School: AVISTON DIST 21
School District: AVISTON DIST 21
Listed By / Shown By
Listed By
Agency Name: RE/MAX Preferred
Shown By
Agent Name: Anna Mueller
Agent Phone: (314) 600-0077
Agency Title: Strano & Associates

Estimate Your Payment
Estimated Payment
$ 1,229.77 per month $734.44 Principal & Interest $399.08 Property Tax $96.25 Homeowner's Insurance
262 Newport Drive | MLS# 26052284
This single family home located at 262 Newport Drive , Aviston, IL 62216 is currently listed for sale with an asking price of $330,000. This property was built in 2005 and has 4 bedrooms and 3 full baths with 2700 sq. ft. Newport Drive is located in the East Brook Estates subdivision within the AVISTON DIST 21 school district. Search East Brook Estates real estate on amueller.strano.com today.