
BEDS2
BATHS2 full
SQUARE FEET1,168
MLS#26041101
STATUSActive
PROPERTY TYPEResidential - Condominium
SUBDIVISIONAutumn Crest
SCHOOLHighland DIST 5
Property Description
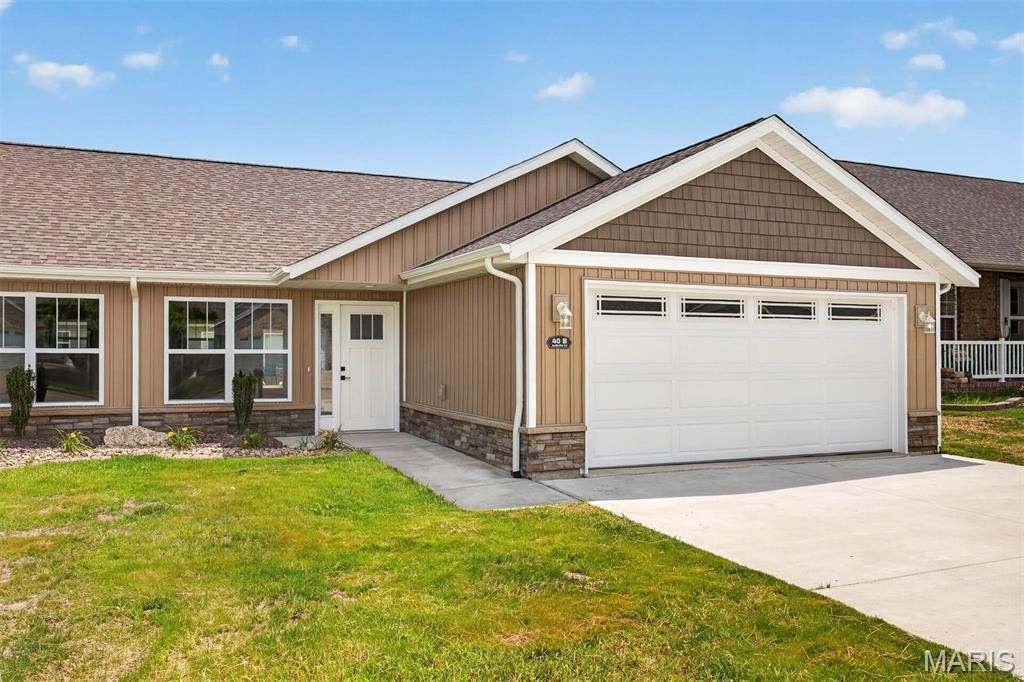
NEW CONSTRUCTION! Craftsman style villa features timeless design with the ease of ZERO ENTRY living. An open floor plan designed for everyday living featuring vaulted great room, kitchen with gathering island, Corian countertops, white cabinetry and SS appliances. Stylish luxury vinyl plank extends throughout the villa creating warmth and durability. A premium tankless water heater offers lasting energy efficiency. Quality construction and thoughtful design make this villa exceptional.
Property Features
Property Type: Residential - Condominium
Cooling: Central Air, Electric
Garage: 2 car attached
Heating: Natural Gas
Home Style: Craftsman
Roof Type: Architectural Shingle
Year Built: 2026
Amenities
Dining/Living Room Combo
Eat-in Kitchen
High Speed Internet
Kitchen Island
Open Floorplan
Pantry
Solid Surface Countertop(s)
Vaulted Ceiling(s)
Feature Descriptions
Appliances: Stainless Steel Appliance(s), Electric Cooktop, Dishwasher, Disposal, Refrigerator, Tankless Water Heater
Days on Site: 6
Exterior: Brick Veneer, Vinyl Siding
Lot: Back Yard, Front Yard
Parcel#: 02-2-18-31-15-401-022
Parking: Concrete, Garage Faces Front
Sewer: Public Sewer
SQFT. Above Grade: 1168
Utilities: Cable Available, Electricity Connected, Natural Gas Connected, Sewer Connected
Water: Public
Window: Tilt-In Windows
Room Sizes
Game Room: 13x19
Kitchen: 12x14
Primary Bedroom: 12x14
Primary Bathroom: 8x7
Bedroom 2: 13x11
Local Schools
High School: Highland
Middle School: HIGHLAND DIST 5
Elementary School: HIGHLAND DIST 5
School District: Highland DIST 5
Listed By / Shown By
Listed By
Agency Name: Coldwell Banker Brown Realtors
Shown By
Agent Name: Anna Mueller
Agent Phone: (618) 277-7653
Agency Title: Strano & Associates

Estimate Your Payment
Estimated Payment
$ 679.40 per month $600.68 Principal & Interest $0.00 Property Tax (data not provided by mls) $78.72 Homeowner's Insurance
40 Auburn Court, Unit B | MLS# 26041101
This condo located at 40 Auburn Court, Unit B, Highland, IL 62249 is currently listed for sale with an asking price of $269,900. This property was built in 2026 and has 2 bedrooms and 2 full baths with 1168 sq. ft. Auburn Court, Unit B is located in the Autumn Crest subdivision within the Highland DIST 5 school district. Search Autumn Crest real estate on amueller.strano.com today.