
BEDS4
BATHS2 full
SQUARE FEET2,310
MLS#26041811
STATUSActive
PROPERTY TYPEResidential - Single Family
SCHOOLALTAMONT DIST 10
Property Description
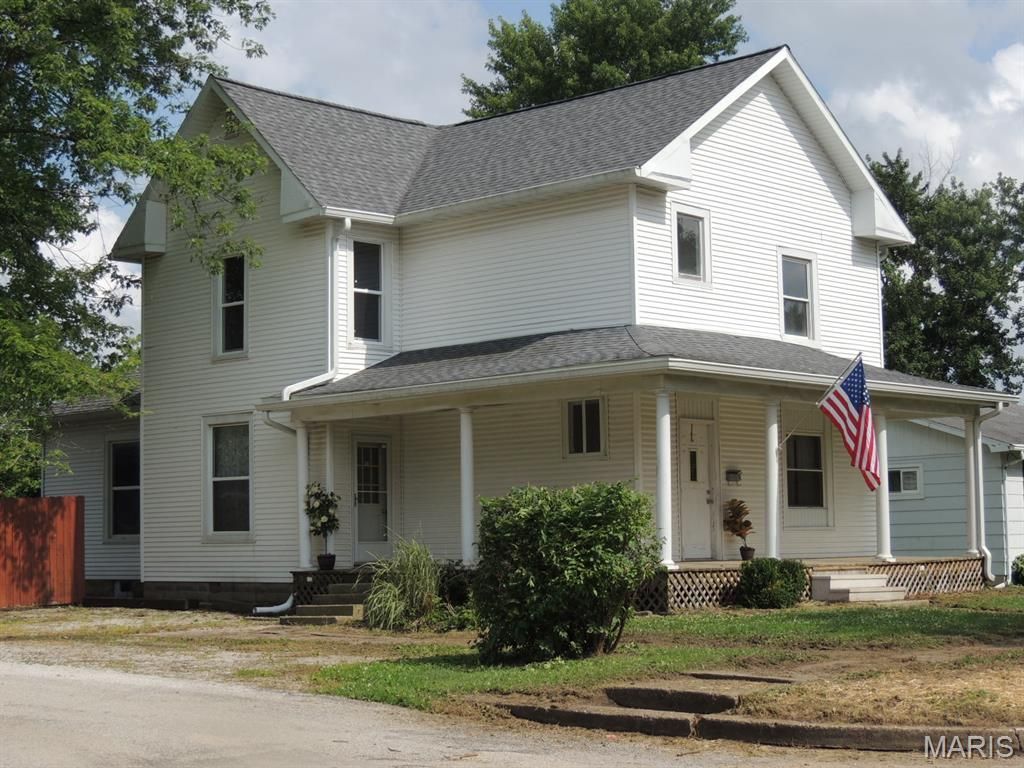
* CORNER LOT *Older 2-story home ... IF ONLY these walls could talk! *Welcome to a home that has shared lots of Love & Life & is ready for your next Life Chapter to be lived out here! *Enjoy living as is or Welcome to your next Renovation Adventure! *This 4-bedroom, 2-bath home offers approximately 2300 square feet of interior space, full of potential & ready for your personal touch! *Old woodwork throughout, transom window, stained glass window, beautiful built-in china cabinet, old wood floors...this property invites you to bring your style to life! *Inside is a flexible layout that holds promise for both family living & entertaining, *Main level offers kitchen, utility room, living, family, dining room, & bedroom (could be used as an office, etc) *Upper level offers 3 large bedrooms & bath *New roof & guttering in 2020, several replacement windows *Altamont is a great community with key neighborhood spots *Older homes have solid bones & generous floor plans! *Contact your Realtor today!
Property Features
Property Type: Residential - Single Family
Basement: Other
Basement: Yes
Cooling: Wall/Window Unit(s)
Heating: Natural Gas, Hot Water
Home Style: Traditional
Lot Size: 0.15 Acres
Roof Type: Shingle
Taxes: $1,023
Year Built: 1900
Feature Descriptions
Appliances: Dishwasher, Free-Standing Gas Range, Gas Water Heater
Days on Site: 49
Exterior: Vinyl Siding, Wood Siding
Lot: Corner Lot
Lot Dimensions: 50' x 130'
Parcel#: 0917019059
Sewer: Public Sewer
SQFT. Above Grade: 2310
Utilities: Electricity Connected, Natural Gas Connected, Water Connected
Water: Public
Room Sizes
Living Room: 17x15
Dining Room: 13x13
Family Room: 15x15
Kitchen: 11x12
Bedroom: 13x15
Bedroom 2: 13x11
Bedroom 3: 15x15
Bedroom 4: 12x15
Bathroom: 12x5
Bathroom: 6x10
Laundry: 11x6
Local Schools
High School: Altamont
Middle School: ALTAMONT DIST 10
Elementary School: ALTAMONT DIST 10
School District: ALTAMONT DIST 10
Listed By / Shown By
Listed By
Agency Name: Re/Max Legacy
Shown By
Agent Name: Anna Mueller
Agent Phone: (314) 600-0077
Agency Title: Strano & Associates

Estimate Your Payment
Estimated Payment
$ 475.42 per month $344.96 Principal & Interest $85.25 Property Tax $45.21 Homeowner's Insurance
401 S Third Street | MLS# 26041811
This single family home located at 401 S Third Street, Altamont, IL 62411 is currently listed for sale with an asking price of $155,000. This property was built in 1900 and has 4 bedrooms and 2 full baths with 2310 sq. ft. S Third Street is located within the ALTAMONT DIST 10 school district. Search Altamont real estate on amueller.strano.com today.