
BEDS3
BATHS1 full
SQUARE FEET984
MLS#26051856
STATUSActive
PROPERTY TYPEResidential - Single Family
SUBDIVISIONPontoon Place
SCHOOLGranite City DIST 9
Property Description
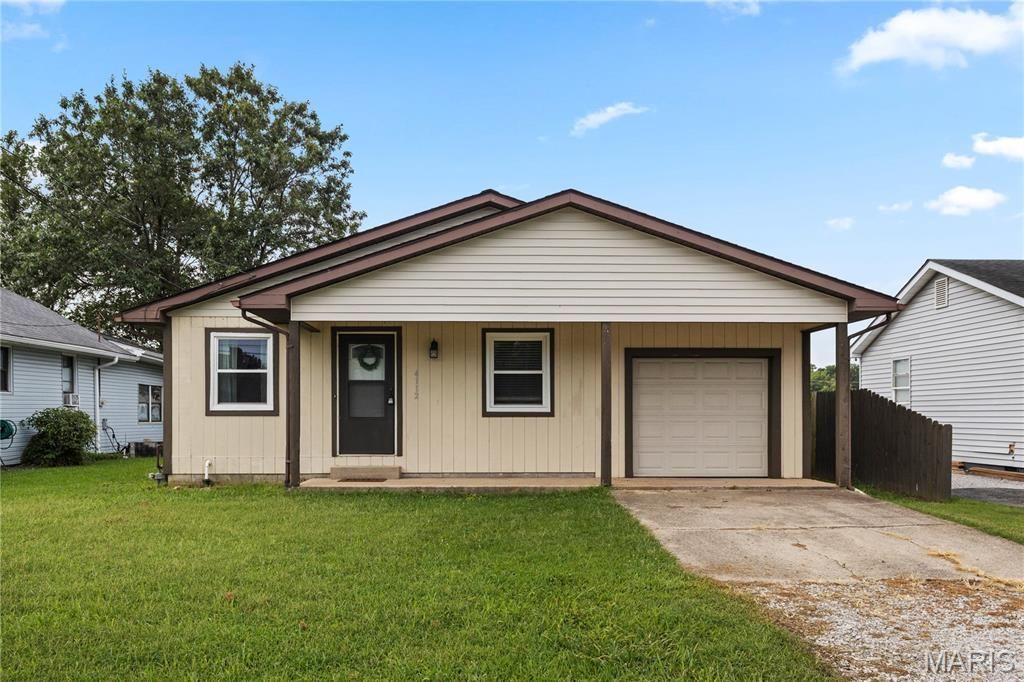
Charming 3-bedroom, 1-bath home nestled in a desirable Granite City subdivision! This updated gem features newer flooring and fresh paint throughout, creating a welcoming atmosphere. The modern kitchen boasts an eat-in area, perfect for casual dining. Step outside to a fully fenced, flat backyard with a beautifully paved patio ideal for a fire pit or gatherings, plus a covered patio that's perfect for sipping coffee or relaxing with friends. Additional highlights include an attached one-car garage and updated windows, with a brand-new roof installed in 2019. This home is move-in ready, making it perfect for downsizers or first-time buyers. With grants available, you only need to spend 1% to make this lovely home yours, for those who qualify. Don't miss the opportunity to settle into this delightful space!
Property Features
Property Type: Residential - Single Family
Basement: Crawl Space
Cooling: Central Air
Garage: 1
Heating: Forced Air, Natural Gas
Home Style: Traditional
Lot Size: 0.15 Acres
Taxes: $1,880
Year Built: 1945
Feature Descriptions
Days on Site: 4
Exterior: Vinyl Siding
Fireplace: Family Room
Lot: Back Yard, Front Yard
Lot Dimensions: 50.1 X 137.6 IRR
Parcel#: 17-2-20-02-17-302-014
Sewer: Public Sewer
SQFT. Above Grade: 984
Utilities: Electricity Connected, Natural Gas Connected, Sewer Connected, Water Connected
Water: Public
Room Sizes
Bedroom: 11x10
Bedroom: 11x10
Bedroom: 9x8
Kitchen: 17x10
Living Room: 17x12
Local Schools
High School: Granite City
Middle School: GRANITE CITY DIST 9
Elementary School: GRANITE CITY DIST 9
School District: Granite City DIST 9
Listed By / Shown By
Listed By
Agency Name: RE/MAX River Bend
Shown By
Agent Name: Anna Mueller
Agent Phone: (314) 600-0077
Agency Title: Strano & Associates

Estimate Your Payment
Estimated Payment
$ 433.31 per month $244.59 Principal & Interest $156.67 Property Tax $32.05 Homeowner's Insurance
4112 Kaseberg Lane | MLS# 26051856
This single family home located at 4112 Kaseberg Lane, Granite City, IL 62040 is currently listed for sale with an asking price of $109,900. This property was built in 1945 and has 3 bedrooms and 1 full baths with 984 sq. ft. Kaseberg Lane is located in the Pontoon Place subdivision within the Granite City DIST 9 school district. Search Pontoon Place real estate on amueller.strano.com today.