
BEDS2
BATHS1 full
SQUARE FEET1,287
MLS#26053858
STATUSActive
PROPERTY TYPEResidential - Single Family
SCHOOLBelleville DIST 118
Property Description
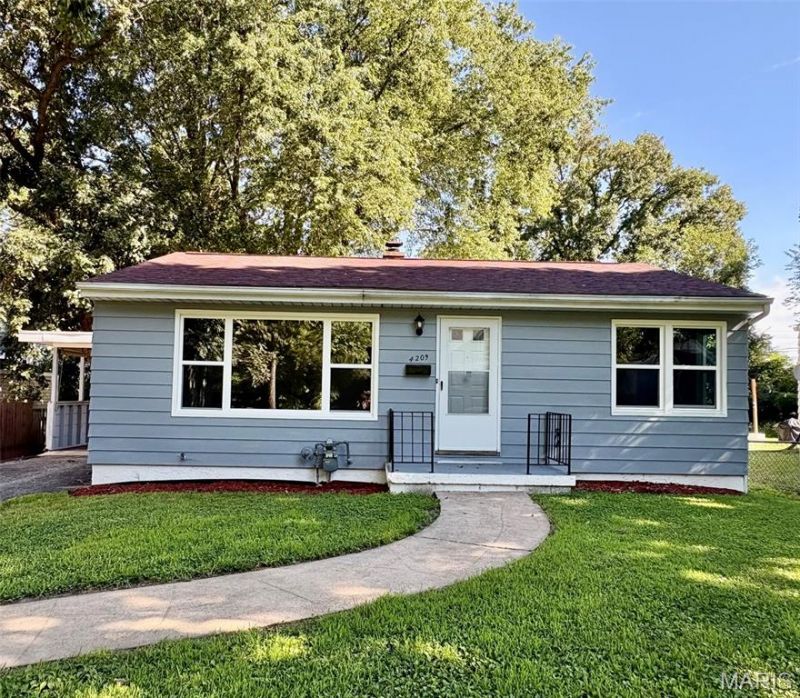
Nicely rehabbed 2 bedroom home with partially finished lower level & fenced backyard. Move-in ready and updated, this 2 bed/1bath home offers modern finishes, flexible living space. Recently rehabbed with updates including new LVP in all rooms, freshly painted, new windows, some new plumbing lines. The bright, inviting living room showcases a large picture window filling the room with loads of natural light. The lower level adds more versatility with approximately half of the basement finished providing a family room space and bonus room. A mini-split system provides extra heating and cooling to the basement with the rest of the home has central air and forced air heat. The unfinished area of the basement has two workbench areas ideal for hobbies, projects or additional storage. Outside you'll find a fenced backyard, concrete patio, and two sheds. One at the back of the carport and one freestanding in the backyard for plenty of extra storage.
Property Features
Property Type: Residential - Single Family
Basement: Yes
Basement: Partially Finished, Full, Sump Pump
Cooling: Ceiling Fan(s), Central Air, Electric, Multi Units
Heating: Forced Air, Natural Gas
Home Style: Traditional
Lot Size: 0.21 Acres
Roof Type: Shingle
Taxes: $2,494
Year Built: 1953
Amenities
Ceiling Fan(s)
Eat-in Kitchen
Feature Descriptions
Appliances: Dishwasher, Microwave
Exterior: Vinyl Siding
Lot: Back Yard, Front Yard, Level
Lot Dimensions: 60 x 150
Parcel#: 08-17.0-100-018
Parking: Asphalt, Carport, Off Street
Sewer: Public Sewer
SQFT. Above Grade: 858
SQFT. Below Grade: 429
Utilities: Electricity Connected, Natural Gas Connected, Sewer Connected, Water Connected
Water: Public
Room Sizes
Living Room: 11x17
Kitchen: 10x14
Bedroom: 11x11
Bedroom: 10x12
Family Room: 11x20
Bathroom: 5x10
Bonus Room: 11x13
Local Schools
High School: Belleville High School-West
Middle School: BELLEVILLE DIST 118
Elementary School: BELLEVILLE DIST 118
School District: Belleville DIST 118
Listed By / Shown By
Listed By
Agency Name: Legacy Realty & Auction, Llc
Shown By
Agent Name: Anna Mueller
Agent Phone: (314) 600-0077
Agency Title: Strano & Associates

Estimate Your Payment
Estimated Payment
$ 552.69 per month $304.90 Principal & Interest $207.83 Property Tax $39.96 Homeowner's Insurance
4209 Oak Lane | MLS# 26053858
This single family home located at 4209 Oak Lane , Belleville, IL 62226 is currently listed for sale with an asking price of $137,000. This property was built in 1953 and has 2 bedrooms and 1 full baths with 1287 sq. ft. Oak Lane is located within the Belleville DIST 118 school district. Search Belleville real estate on amueller.strano.com today.