
BEDS3
BATHS2 full
SQUARE FEET1,957
MLS#26039056
STATUSActive
PROPERTY TYPEResidential - Single Family
SUBDIVISIONNewfoundland Place
SCHOOLSt Charles R-VI
Property Description
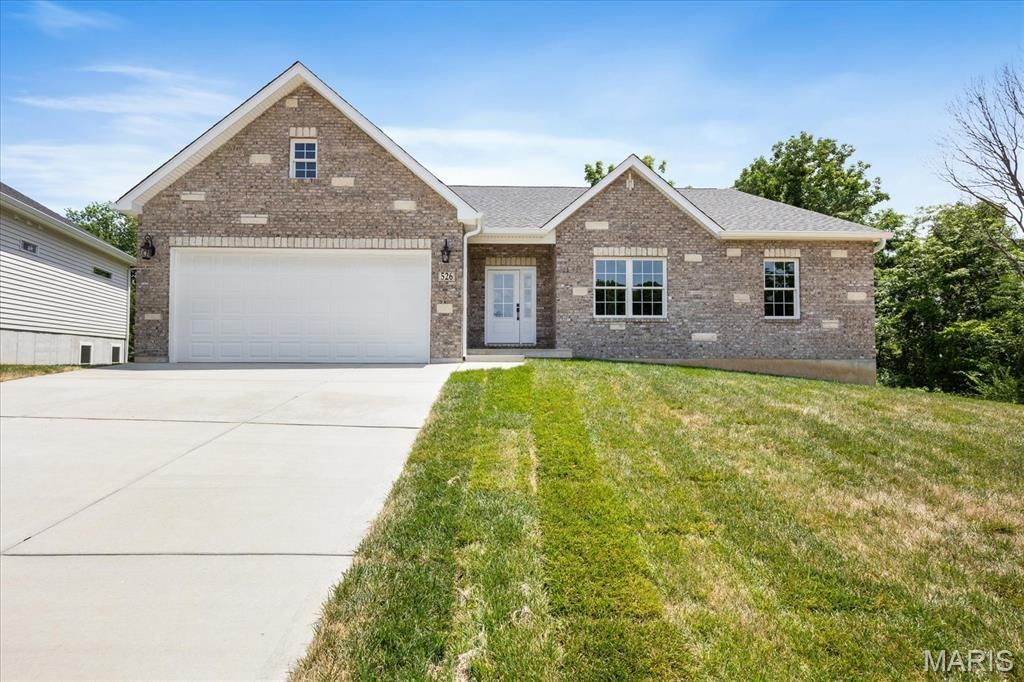
Fully Loaded Spec Home with Brick & Stone Front! Welcome to this stunning new construction custom home where no detail was overlooked. Offering 1,957 sq ft of main level living, this 3-bedroom, 2-bathroom beauty delivers high-end finishes, from the covered front porch to the oversized finished 2-car garage! The Great Room and Kitchen soar with 12-ft ceilings and an open, airy feel. Luxury Vinyl Plank floors flow throughout, anchored by a full masonry gas fireplace. The gourmet kitchen features granite countertops, custom soft-close cabinetry, a generous pantry, GE appliances, and a HUGE island built for entertaining. The primary suite offers a spa-like en suite bathroom with marble surfaces, multiple shower heads, separate vanities, and a deep walk-in closet. Main-floor laundry with cabinets and extra closets throughout keep everything organized. The massive walkout lower level with 9-ft ceilings and full bath rough-in is ready for your vision. Outside, a large covered composite deck, professionally sodded yard, and in-ground sprinkler system complete the package - all wrapped in a striking brick and insulated siding exterior with Anderson Windows and a 30-year architectural shingle roof. This is new construction done right. Shedule your showing today!
Property Features
Property Type: Residential - Single Family
Basement: 9 ft + Pour, Concrete, Full, Roughed-In Bath, Sump Pump, Unfinished, Walk-Out Access
Basement: Yes
Cooling: Ceiling Fan(s), Central Air, Electric
Garage: 2 car attached
Heating: Forced Air, Natural Gas
Home Style: Ranch, Traditional
Lot Size: 0.27 Acres
Roof Type: Architectural Shingle
Taxes: $0
Year Built: 2026
Amenities
Ceiling Fan(s)
Double Vanity
Entrance Foyer
High Ceilings
Kitchen Island
Pantry
Recessed Lighting
Shower
Walk-In Closet(s)
Feature Descriptions
Appliances: Stainless Steel Appliance(s), Dishwasher, Disposal, Microwave, Electric Range
Association Amenities: None
Days on Site: 4
Exterior: Brick, Concrete, Stone, Vinyl Siding
Fireplace: Gas, Great Room, Masonry
Lot: Cul-De-Sac, Sprinklers In Front, Sprinklers In Rear
Parcel#: 6-0005-D513-00-0005.0000000
Parking: Concrete, Driveway, Garage, Garage Faces Front
Sewer: Public Sewer
SQFT. Above Grade: 1957
Utilities: Electricity Connected, Natural Gas Connected, Sewer Connected, Water Connected
Water: Public
Room Sizes
Great Room: 19x16
Kitchen: 20x15
Primary Bedroom: 21x13
Bedroom 2: 14x13
Bedroom 3: 14x11
Laundry: 8x6
Local Schools
High School: St. Charles High
Middle School: Jefferson / Hardin
Elementary School: George M. Null Elem.
School District: St Charles R-VI
Listed By / Shown By
Listed By
Agency Name: Meyer Real Estate
Shown By
Agent Name: Anna Mueller
Agent Phone: (618) 277-7653
Agency Title: Strano & Associates

Estimate Your Payment
Estimated Payment
$ 1,220.86 per month $1,079.40 Principal & Interest $0.00 Property Tax (data not provided by mls) $141.46 Homeowner's Insurance
526 Dove Drive | MLS# 26039056
This single family home located at 526 Dove Drive, Saint Charles, MO 63301 is currently listed for sale with an asking price of $485,000. This property was built in 2026 and has 3 bedrooms and 2 full baths with 1957 sq. ft. Dove Drive is located in the Newfoundland Place subdivision within the St Charles R-VI school district. Search Newfoundland Place real estate on amueller.strano.com today.