
BEDS2
BATHS2 full
SQUARE FEET1,213
MLS#26052148
STATUSComing Soon
PROPERTY TYPEResidential - Condominium
SUBDIVISIONAlbert Middekes 6th Lot 115 E PT of Lot
SCHOOLAVISTON DIST 21
Property Description
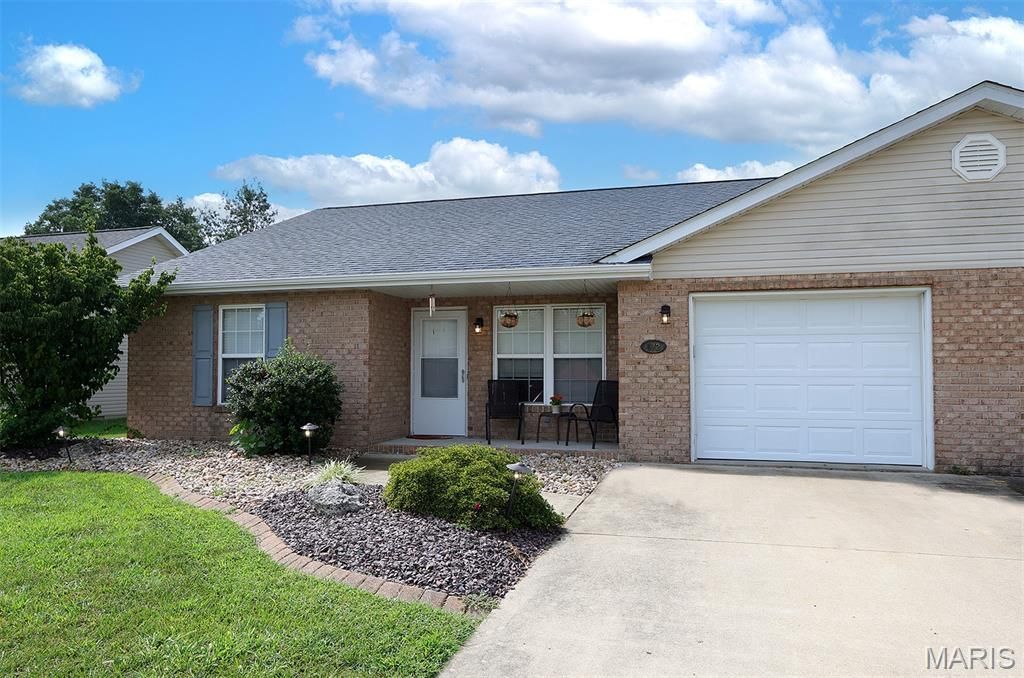
Affordable, move-in ready, and beautifully maintained! This charming attached villa offers 2 bedrooms, 2 full baths, a spacious living room, eat-in kitchen, convenient laundry room, and attached garage, all at an incredibly affordable price. The open floor plan and vaulted ceiling create a bright, spacious feel throughout the main living area. The kitchen features abundant oak cabinetry, plenty of workspace, and a convenient breakfast bar. Step outside to enjoy the concrete patio and fenced backyard, perfect for relaxing, entertaining, or pets. Professional landscaping adds to the home's attractive curb appeal, and the convenient location puts you just a few blocks from the school. Whether you're a first-time buyer, looking to downsize, or simply searching for an affordable, low-maintenance home, this well-cared-for villa is one you'll want to see!
Property Features
Property Type: Residential - Condominium
Cooling: Central Air, Electric
Garage: 1 car attached
Heating: Forced Air, Natural Gas
Home Style: Ranch
Lot Size: 0.15 Acres
Roof Type: Asphalt, Shingle
Taxes: $3,197
Year Built: 2003
Feature Descriptions
Appliances: Dishwasher, Disposal, Microwave, Oven, Gas Range, Refrigerator, Washer/Dryer
Days on Site: 3
Exterior: Brick, Vinyl Siding
Lot: Back Yard, City Lot, Landscaped
Lot Dimensions: 50x125
Parcel#: 05-05-23-252-006
Parking: Attached, Garage
Sewer: Public Sewer
SQFT. Above Grade: 1213
Utilities: Underground Utilities
Water: Public
Room Sizes
Primary Bedroom: 13x13
Bedroom: 11x13
Dining Room: 11x13
Family Room: 13x24
Kitchen: 11x13
Primary Bathroom: 5x10
Bathroom: 4x8
Laundry: 4x5
Local Schools
High School: Breese
Middle School: AVISTON DIST 21
Elementary School: AVISTON DIST 21
School District: AVISTON DIST 21
Listed By / Shown By
Listed By
Agency Name: Equity Realty Group, LLC
Shown By
Agent Name: Anna Mueller
Agent Phone: (314) 600-0077
Agency Title: Strano & Associates

Estimate Your Payment
Estimated Payment
$ 618.58 per month $311.36 Principal & Interest $266.42 Property Tax $40.80 Homeowner's Insurance
672 W 1st Street W | MLS# 26052148
This condo located at 672 W 1st Street W, Aviston, IL 62216 is currently listed for sale with an asking price of $139,900. This property was built in 2003 and has 2 bedrooms and 2 full baths with 1213 sq. ft. W 1st Street W is located in the Albert Middekes 6th Lot 115 E PT of Lot subdivision within the AVISTON DIST 21 school district. Search Albert Middekes 6th Lot 115 E PT Of Lot real estate on amueller.strano.com today.