
BEDS5
BATHS3 full 1 partial
SQUARE FEET3,957
MLS#26038191
STATUSActive
PROPERTY TYPERental - Single Family
SUBDIVISIONSavannah Hills 4th Add
SCHOOLO Fallon DIST 90
Property Description
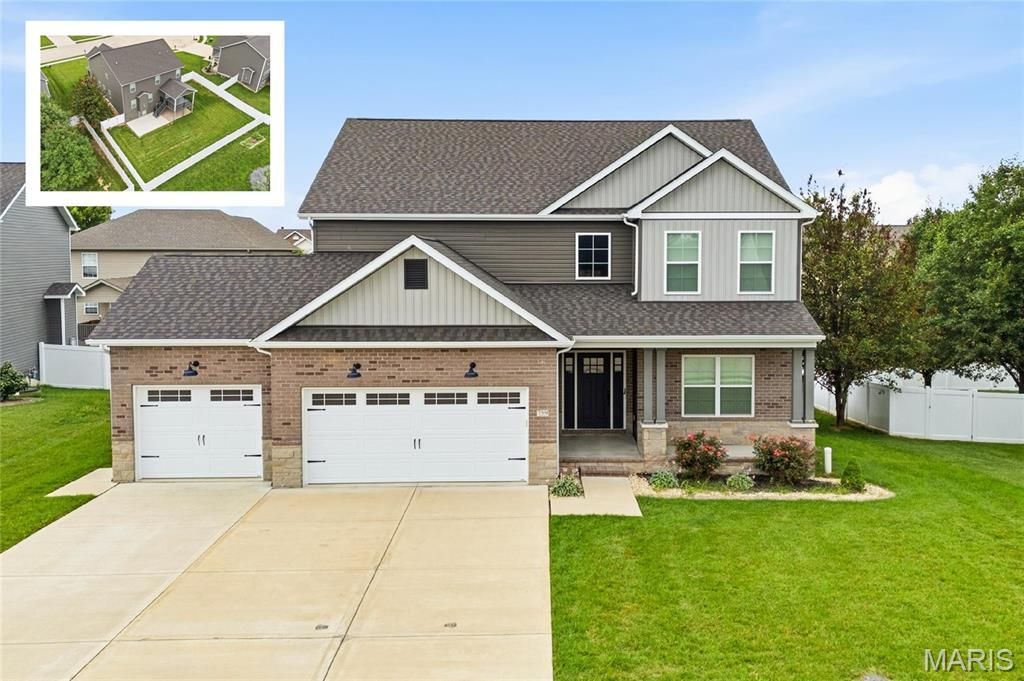
Stunning 2-story home features 5 spacious bedrooms, 4 beautiful bathrooms, fabulous finished basement on a cul-de-sac lot. Step inside and be greeted by the open and airy family room which seamlessly flows into the eat-in kitchen. Open kitchen: upgraded soft shut staggered cabinets, a center island, stylish pendant lighting pantry + maintenance-free covered deck, accessible from the kitchen. Main level also offers a laundry room, oversized 3-car garage, half bath, and a separate flex room perfect for an office. 2nd Level: dedicated HVAC system, 3 well-sized guest bedrooms, full guest hall bath, and luxurious master suite complete with tray ceiling, dual sinks, separate tub and shower, and a walk-in closet. Finished lookout basement: 9ft ceilings, open family room, 5th bedroom, full bath, and ample storage space. Enjoy all the amenities of Savannah Hills Subdivision: pool, clubhouse, walking trail, and playground.
Property Features
Property Type: Rental - Single Family
Basement: Yes
Basement: Bathroom, Finished, Sleeping Area
Cooling: Central Air, Electric
Garage: 3 car attached
Heating: Forced Air, Zoned
Lot Size: 0.27 Acres
Amenities
Vaulted Ceiling(s)
Double Vanity
Tub
Breakfast Room
Kitchen Island
Solid Surface Countertop(s)
Walk-In Pantry
Walk-In Closet(s)
Separate Dining
Entrance Foyer
Feature Descriptions
Appliances: Gas Water Heater, Dishwasher, Disposal, Microwave, Range
Association Amenities: Clubhouse, Pool
Days on Site: 16
Exterior: Brick Veneer, Vinyl Siding
Fireplace: Family Room, Recreation Room
HOA Fee: 500/ Annually
Laundry: Main Level
Lot: Cul-De-Sac
Lot: Cul-De-Sac
Lot Dimensions: irreg
Parcel#: 03-23.0-109-016
Parking: Attached, Garage, Oversized
SQFT. Above Grade: 3097
SQFT. Below Grade: 860
Water: Public
Room Sizes
Office: 12x12
Dining Room: 12x12
Family Room: 22x14
Breakfast Room: 17x10
Kitchen: 17x12
Bathroom: 6x4
Laundry: 10x8
Primary Bedroom: 20x14
Primary Bathroom: 13x8
Bedroom: 14x13
Bedroom: 15x12
Bedroom: 15x12
Bathroom: 9x8
Family Room: 23x17
Bedroom: 15x14
Bathroom: 11x5
Local Schools
High School: OFallon
Middle School: OFALLON DIST 90
Elementary School: OFALLON DIST 90
School District: O Fallon DIST 90
Listed By / Shown By
Listed By
Agency Name: Judy Dempcy Homes Powered by KW Pinnacle
Shown By
Agent Name: Anna Mueller
Agent Phone: (618) 277-7653
Agency Title: Strano & Associates

759 Seagate Drive | MLS# 26038191
This property located at 759 Seagate Drive, O Fallon, IL 62269 is currently listed for rent with an asking price of $4,000 / Monthly. Seagate Drive is located within the O Fallon DIST 90 school district. Search O Fallon real estate on amueller.strano.com today.