
BEDS2
BATHS1 full
SQUARE FEET982
MLS#26049696
STATUSPending
PROPERTY TYPEResidential - Single Family
SUBDIVISIONMeadowbrook Village
SCHOOLGrant DIST 110
Property Description
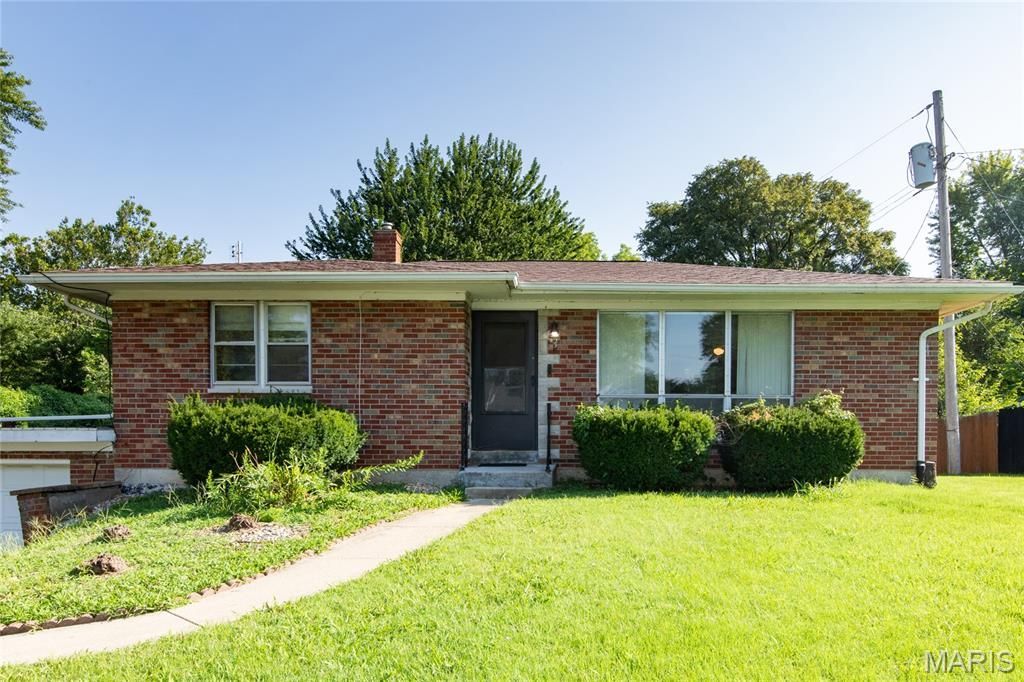
This home has been lovingly maintained for over 30 years by the same family. The spacious living room has hardwood floors under the carpet and a gas fireplace. Bedroom 1 has hardwood floors and fits a king size bed. Bedroom 2 has hardwood floors under the carpet and will fit a queen size bed. The full bath has been updated and now has a walk in shower. The eat in kitchen leads to the full walkout basement that also houses the laundry. At one point the basement was fully finished and awaits just awaits you to bring it back to life. Plenty of room for a 3rd bedroom, 2nd full bath, office and a rec room. The attached 2 car garage offers lots of storage space. There is a shed on the property that will convey as is. Property being sold as is.
Property Features
Property Type: Residential - Single Family
Basement: Full, Unfinished, Walk-Out Access
Basement: Yes
Cooling: Central Air
Garage: 2 car attached
Heating: Forced Air
Home Style: Ranch
Lot Size: 0.48 Acres
Roof Type: Architectural Shingle
Taxes: $913
Year Built: 1957
Feature Descriptions
Days on Site: 11
Exterior: Brick Veneer
Fireplace: Gas
Lot: Back Yard
Lot Dimensions: 263 x 40 x 263 x 133
Parcel#: 03-28.0-107-010
Sewer: Public Sewer
SQFT. Above Grade: 982
Utilities: Electricity Connected, Natural Gas Connected, Sewer Connected, Water Connected
Water: Public
Local Schools
High School: Belleville High School-East
Middle School: GRANT DIST 110
Elementary School: GRANT DIST 110
School District: Grant DIST 110
Listed By / Shown By
Listed By
Agency Name: Re/Max Signature Properties
Shown By
Agent Name: Anna Mueller
Agent Phone: (314) 600-0077
Agency Title: Strano & Associates

Estimate Your Payment
Estimated Payment
$ 365.57 per month $255.94 Principal & Interest $76.08 Property Tax $33.54 Homeowner's Insurance
9 Fairway Drive | MLS# 26049696
This single family home located at 9 Fairway Drive, Fairview Heights, IL 62208 is currently listed for sale with an asking price of $115,000. This property was built in 1957 and has 2 bedrooms and 1 full baths with 982 sq. ft. Fairway Drive is located in the Meadowbrook Village subdivision within the Grant DIST 110 school district. Search Meadowbrook Village real estate on amueller.strano.com today.